A penthouse is one of the rare Singapore homes where you design with space, not against it. The goal is to turn height, light and a view into a home that feels intimate.
Most homes in Singapore are an exercise in making the most of a tight footprint. A penthouse has the opposite problem.
Here you have volume, height, glazing and a view many other houses and flats in Singapore will never get. In a penthouse, the risk isn’t running out of space. It’s actually using it strategically enough so that the house does not feel like a hotel lobby: grand, cold, and strangely empty.
But fret not, with the right plan, you can design your penthouse in a way that it feels luxurious and warm at the same time. Keep reading to find out how…
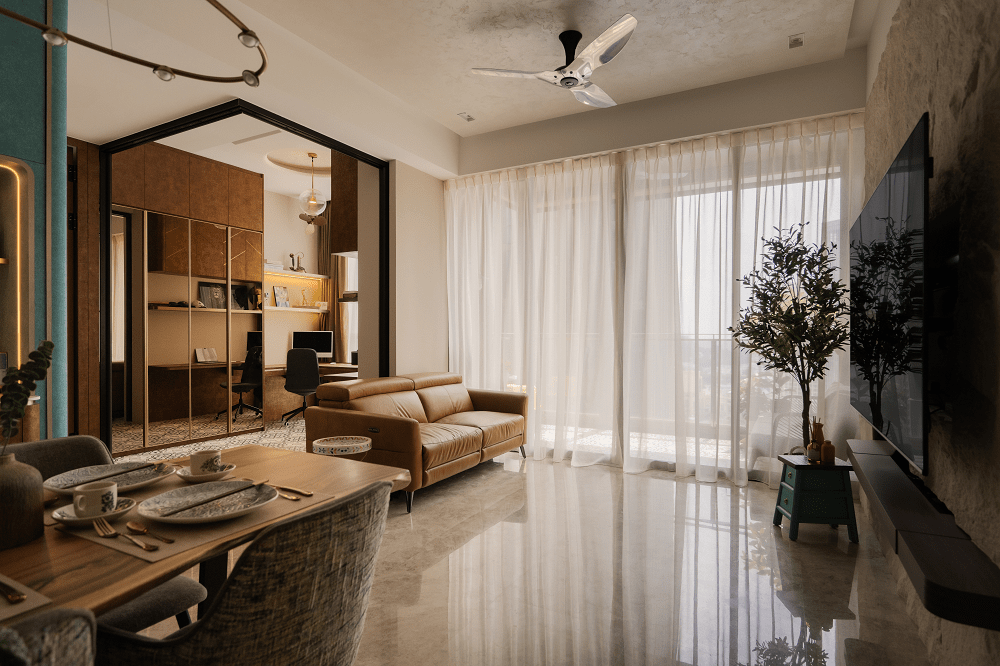
As you can see in Tropical Modern @ Avenir, instead of choosing small windows, we went for floor-to-ceiling windows. Here, the floor-to-ceiling windows are a part of the architecture rather than simply being a source of light. This makes the room feel more open and allows the homeowners to enjoy the view as well.
This also takes us to the first step of interior design for the penthouse…
Start With The View, Not The Floor Plan
In a penthouse, the view is the most valuable thing you own, so it comes first — before furniture, before the kitchen, before anything. Orient the main living spaces and the primary suite toward the best outlook, keep the glazing as uninterrupted as the structure allows, and resist tall furniture or heavy treatments that fight the window.
Everything else in the home is arranged to serve that sightline. Get the orientation right, and the design feels effortless; ignore it, and even the finest finishes feel beside the point.
Let The Volume Breathe
A double-height living room is the signature of a penthouse, and the temptation is to fill it. We say, Don’t! The height is the luxury; protect it.
What the volume needs is scale: a pendant or sculptural fixture sized to the room rather than the floor, a feature wall or run of full-height joinery that reads from both levels, and perhaps a mezzanine or gallery that borrows a slice of the height for a library or lounge without closing it in.
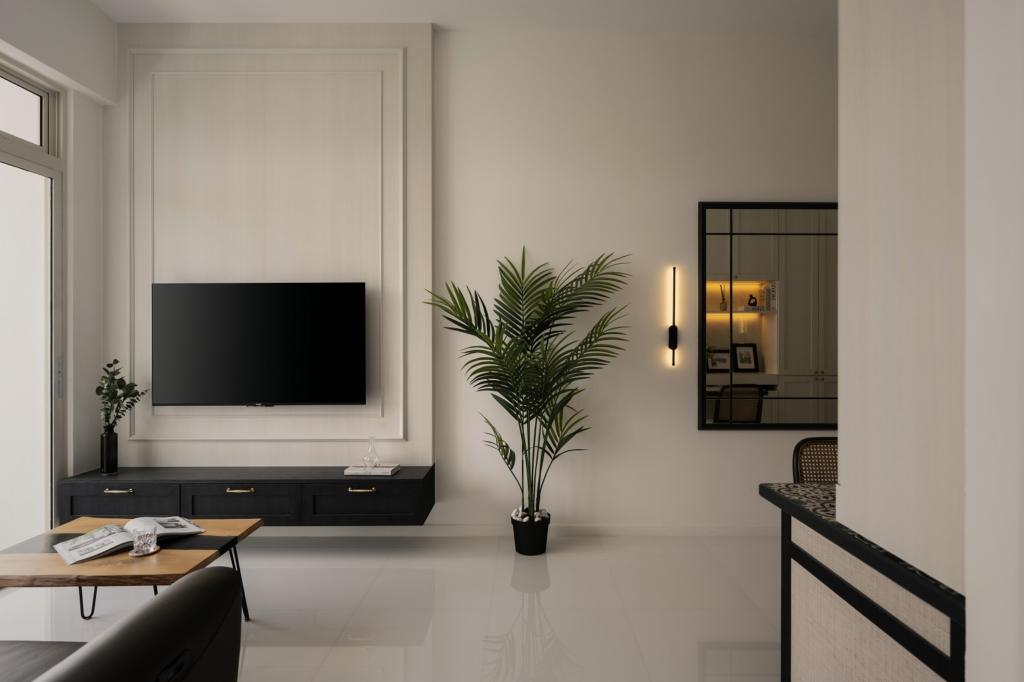

A tall room asks you to think vertically, decorating the air as much as the floor. Our project Black Balance @ Cascadia is a great example of how luxury at times lies in simplicity. As you can see, we have used only two colours, which keeps the entire colour palette of the home simple and easy.
Treat The Staircase As Furniture
If the penthouse is a duplex, the staircase is its most-seen object, so design it like a piece of furniture rather than a means of getting upstairs.
Open treads, a slender steel stringer, a stone-clad plinth, a balustrade that’s barely there; the material and the lightness decide whether the stair floats or blocks. Positioned in or beside the double-height void, it becomes sculpture you live around, and it keeps the volume open rather than walling it off.
The staircase also has to work visually from both levels. In a duplex penthouse, you will see it from the living room below, the landing above and often from the entrance, so its material, lighting and balustrade should be considered as part of the wider architectural composition.
Bring The Rooftop Indoors
The private roof terrace is what people buy a penthouse for, and the best ones don’t feel like a separate deck bolted to the top of the building — they feel like the living room continued outdoors. Align the floor levels, run large sliding glazing across the threshold, and carry the same material language out, and the two spaces read as one on a good day.
Fit it out like a room: weather-durable finishes, generous planting for softness and shade, and a genuine reason to be up there, whether that’s a plunge pool, an outdoor kitchen or a fire table. One caveat shapes all of it — the roof and exterior are usually common property, so terraces, pergolas and structures go through the MCST and often URA planning permission before anything is built.

Fewer Materials, Chosen Better
Luxury at this level is about restraint, not abundance. A calm, consistent base — a single stone, a warm timber, one metal — lets a few exceptional materials do the talking: a book-matched marble feature, a run of timber veneer, brass edging catching the light.
Scatter ten finishes across a large volume and it reads busy; hold to three, used generously, and it reads considered. Because those pieces are bespoke, who makes them matters: Space Factor runs an in-house carpentry workshop, so the joinery, feature walls and staircase are built and fitted to the millimetre rather than outsourced.

Minimalist Comfort @ Maplewoods
Keep the Warmth Against the Scale
This is the move most penthouses miss. Volume and hard, beautiful surfaces echo, and a cavernous room is an unwelcoming one.
The fix is softness, deployed deliberately: rugs anchoring the seating, drapery softening the glazing, upholstered pieces, an acoustic or timber-lined ceiling, and lighting layered low as well as high so the room can shrink to intimate at night. Warmth is what turns an impressive space into a home you actually want to sit in. Look at our project Black Modern Luxe @ Kim Yam Rd, for inspiration.
In a penthouse, the hardest thing to design isn’t luxury. It’s intimacy.
Where Penthouse Designs Go Wrong
Even at this budget, the same missteps recur. Make one wrong move, and the home starts to feel cheap and crowded. Let’s discuss what you need to avoid:
- Filling the volume — furnishing a double-height room like a normal one buries the very thing that makes it special.
- Designing away from the view — kitchens, tall storage or the TV placed on the window wall waste the outlook you paid for.
- Cold, echoing spaces — hard surfaces at scale need rugs, drapery and soft ceilings, or the home never feels warm.
- Treating the roof as an afterthought — a bare deck with no shade, drainage or reason to be there goes unused.
- Assuming the rooftop is yours — the roof is common property; skipping MCST and URA approval invites a costly reinstatement.
Penthouse Renovation Guidelines
For all its freedom, a penthouse is still a strata unit, governed by the Building Maintenance and Strata Management Act and your MCST’s by-laws — which means a renovation deposit, permitted working hours, and approval for anything touching common property. Structural changes need a Qualified Person and BCA compliance; rooftop, facade and external works need the MCST and often URA planning permission.
On budget, penthouses sit at the very top of the residential range — scale, premium materials, multi-level works and rooftop construction all add up, and stone and bespoke joinery carry long lead times — so the only honest number comes from a detailed quotation after a site visit, and project management across trades is essential.
Why Design Your Penthouse with Space Factor?
From the light-filled volume at The Avenir to the dark-luxe drama at Kim Yam Road and the material restraint at Maplewoods, Space Factor’s work across Singapore’s premium condos shows how volume, light and bespoke joinery come together at the top of a building. Browse our portfolio for the full range.
Frequently Asked Questions
What makes penthouse interior design different?
A penthouse flips the usual condo brief: instead of maximising a compact footprint, you design for volume, height and views. Double-height living, a private roof terrace, large glazing and often a duplex layout mean the challenge is making a large, tall space feel intimate and cohesive rather than cavernous.
How do you design a double-height living space?
Scale everything to the volume: lighting sized to the height, full-height joinery or a feature wall that reads from both levels, and a mezzanine or gallery to break the space. Manage acoustics with rugs, drapery and soft finishes, and use the staircase as a sculptural connector.
What can you change on a penthouse rooftop terrace?
The roof and building exterior are usually common property under the MCST, so decking, pergolas, planters, water features and any structures need MCST approval and often URA planning permission. Use weather-durable materials and plan drainage and wind exposure carefully.
What materials suit a luxury penthouse?
Natural stone and book-matched slabs, timber veneer, brass or bronze accents, layered integrated lighting and full-height custom joinery define a luxury penthouse. Restraint is key — a calm base lets one or two premium materials carry the scheme.
Do I need approval to renovate a penthouse in Singapore?
Yes. As a strata unit, a penthouse is governed by the Building Maintenance and Strata Management Act and your MCST, with a renovation deposit and permitted hours. Structural changes need a Qualified Person and BCA compliance, and rooftop, facade or external works also need MCST approval and often URA planning permission.