
A 5-room resale isn’t just bigger than a 4-room; it also gives you an advantage. Since you’re renovating a resale kitchen, you get a few features initially, but they can also bite you back fast. The walls, waste stack, gas point, and yard door are already fixed. Old pipes and fixtures can quickly ruin your kitchen.
To save yourself from another renovation in just a couple of months, design in this order: how you cook, then which walls can come down, then wet and dry or one room, then the carpentry run and aisle width, followed by materials that survive hacking.
Style always comes last. Every expensive mistake in a resale kitchen happens when you prioritise style over practicality. So, let me tell you how to avoid that…
Why a Resale Kitchen Is Not a BTO Kitchen
A BTO kitchen is new; a resale kitchen is not.
With a BTO kitchen, you get to start empty. With a resale kitchen, you get old tiles over an unknown screed depth, possibly a false floor, a hood duct routed for a hob that sat where the previous owner wanted it, and a waste point that decides where your sink can go.
Over years of renovating houses for Singaporeans, our team of experienced interior designers has found that resale kitchen renovations cost 15 to 25 per cent more than an equivalent BTO renovation, and they attribute the gap to stripping old cabinetry, levelling uneven flooring, dealing with aged pipework, and reinstating waterproofing. None of that appears in a moodboard.
Dear readers, don’t stop scrolling!
This guide is written for a family moving into a 5-room flat built somewhere between the 1980s and the 2010s. Follow the sequence to renovate your dream kitchen.
Three 5-Room HDB Kitchen Designs You Actually Buy
| Estate generation | Typical kitchen | What the design can do | What it cannot pretend |
| Older slab and point block, 1980s–90s | Long galley with service yard behind | U-shape or a fat L once the yard door comes off; peninsula if the dining wall is non-structural | A full island. There isn’t the width without eating into the dining room |
| 2000s estates, Punggol and Sengkang | Often enough depth for a wet and dry split | Glass slider between the two, fridge on the dry side | That both rooms are “the look” when only one is waterproofed and drained |
| Larger and corner 5-room units, around 110–113 sqm | 12 to 14 feet of usable run or more | U-shape plus an island if the flat is opened up | U-shape plus an island if the flat is opened upAn island inside an unopened box. The clearance isn’t there |
One piece of advice I always give my clients is to stop using one inspirational photo for every resale kitchen. The three flats above want three different plans. Like the kitchen in one of our projects, Japandi Modern @Ghim Moh, since this was a revamp for an older 80s home, we had more space to be creative.
If you look at both pictures, you will notice we added a laundry area behind the main kitchen. It also works as a wet kitchen for the homeowners. A practical approach, because you get to keep your aesthetics while all the dirty washing happens behind closed doors.
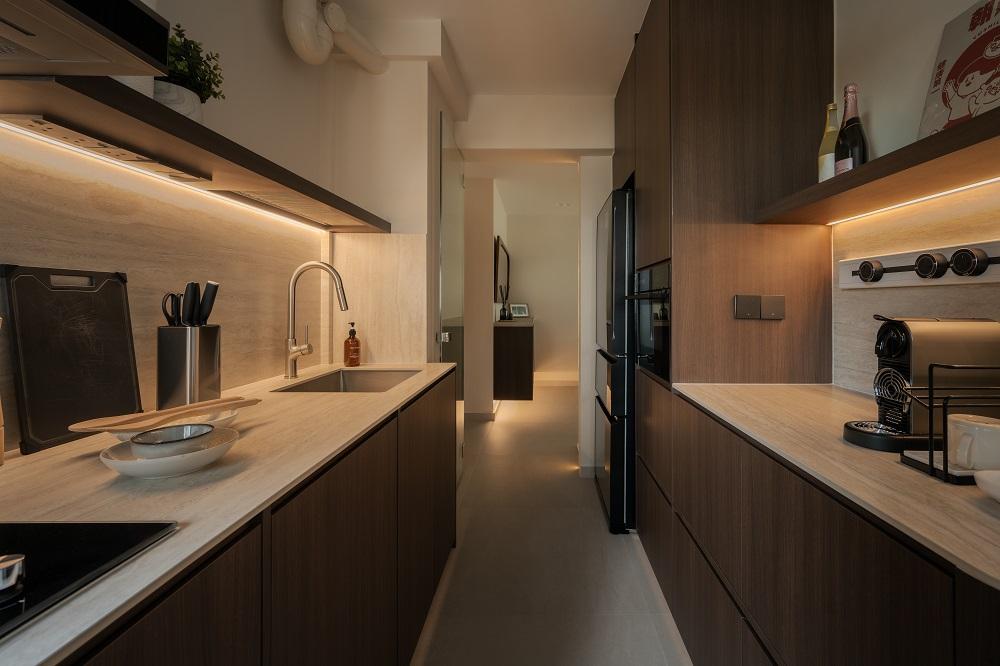
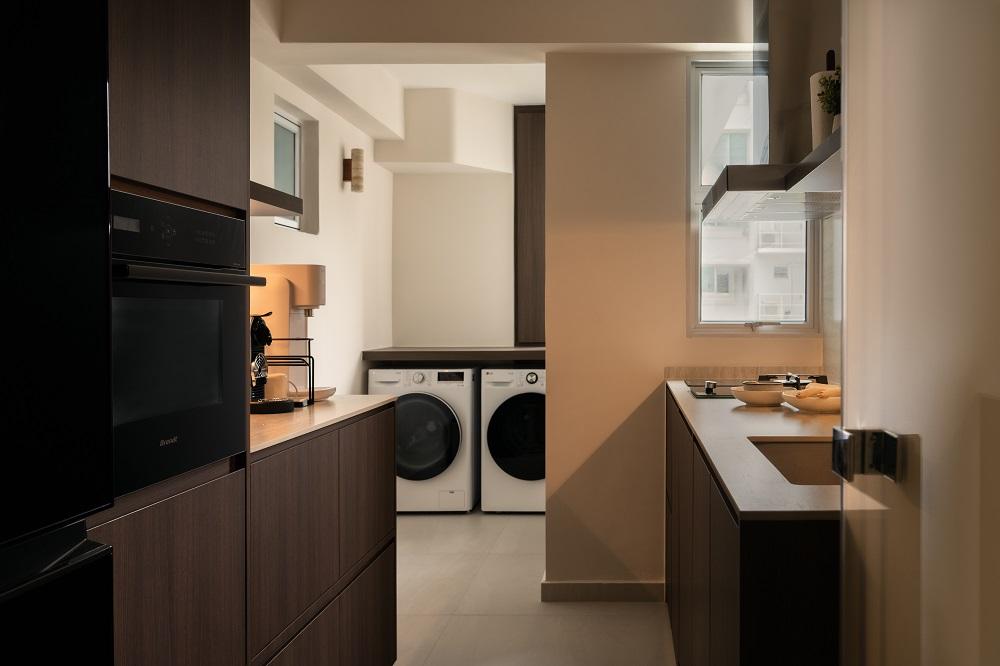
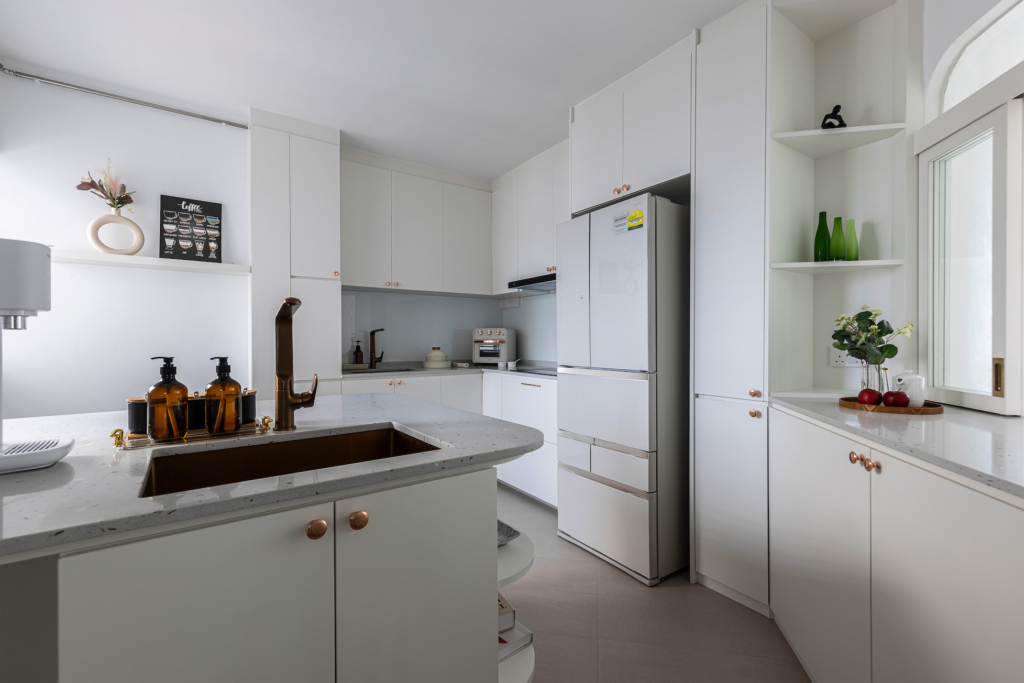
Space Factor’s own 5-room portfolio shows why the layout needs to come before the styling. White Minimalist @ Bukit Batok shows how U-shaped and peninsula arrangements can make the kitchen pop, rather than applying one standard layout to every flat.
The Cook-First Decision
Take the same 5-room shell and change only the household. There is only one right answer that moves every time.
Design the kitchen around how you cook. A family cooking daily with a wok and a stock pot wants an enclosed or glass-closed wet kitchen, with the dry side carrying the fridge, the toaster, and whatever traffic comes through from the yard.
Like the kitchen in Modern Farmhouse @ Bishan, see how we have kept the wet and dry sides separated. Also, since the kitchen is closed, the frying smoke and smell stay within the walls.
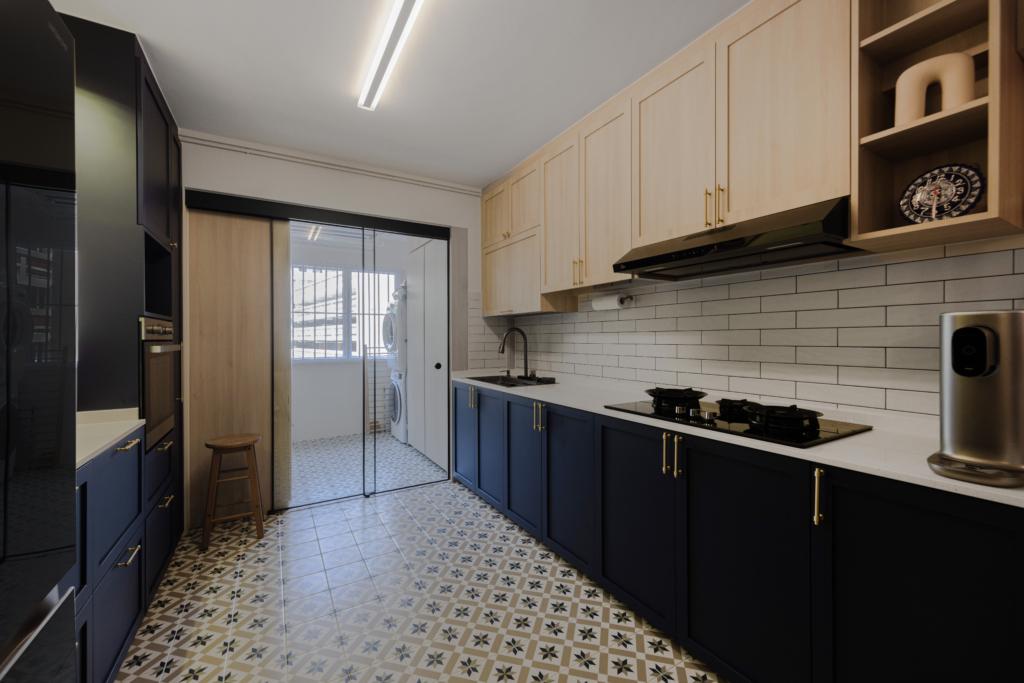
A household with light cooking can usually handle a half-open peninsula, with the hood still sitting squarely over the hob. A household that barely cooks can open the whole thing up, because there is no frying to contain. And you don’t have to worry about your home smelling like fried shrimp all the time.
So, now the question is: how do you decide?
The decision doesn’t depend solely on how you cook. It also has to fit in with the size of your flat.
Based on multiple home renovation enquiries, we have concluded the following:
A 1,205 sq ft 5-room can separate its wet and dry kitchens with sliding glass doors and remove the service yard door to win floor area on the wet side.
On the other hand, a 1,250 sq ft 5-room resale like the one at Pastel Hush @ Hougang, owned by a bachelor who says he rarely cooks and hosts minimally, can replace the kitchen wall facing the main door with a glass partition instead.
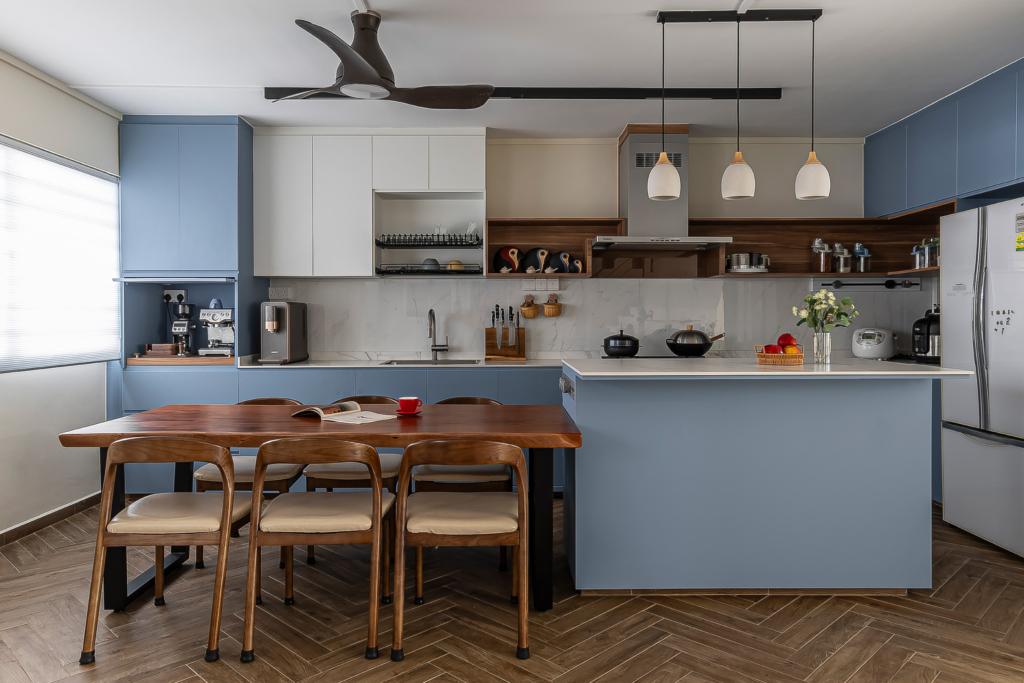
Hence proved: two different briefs, two defensible answers. Neither is a trend to copy.
The useful lesson here isn’t the style of either project; it’s that the available footprint determines whether you gain more from a continuous work run or from bringing the counter into the room.
Here is something other contractors won’t write: for a 5-room resale, keep a closable wet zone, whether that’s a door or glass, unless the household genuinely does not fry. A fully open island looks like the magazine tours and fails in the first week of wok cooking, when oil reaches the sofa and the aircon runs with the windows shut.
Open-Concept HDB Kitchen For A 5-Room Resale: What HDB Will and Will Not Allow
If you want an open-concept kitchen, keep these things in mind.
- Only approved walls can be hacked. You can’t simply remove structural walls, and any demolition or wall hacking requires HDB’s prior written approval. Your designer or contractor should work from the original floor plan before anything is marked.
- Opening the kitchen into the living volume can also affect the hob arrangement. Gas pipes and appliances must remain safe and comply with relevant requirements. Depending on the proposed layout, you may need to retain an enclosed wet bay for a gas hob or consider induction instead. Confirm what is possible for your specific flat before designing around it.
- HDB approval is required before demolition or hacking works. This includes hacking existing wall or floor finishes where approval is required. Renovation works should be carried out through a contractor listed in HDB’s Directory of Renovation Contractors, and you should not start approved works until the required written approval is in place.
- Removing the yard door is a layout decision, not a styling one. It buys wet-kitchen floor area, as the Punggol tour shows, but it can also affect drainage, floor levels, and the way the new kitchen is built.
5-Room HDB Kitchen Design: Layouts That Know Their Limits
The older 5-room HDB kitchen was never designed to be a showpiece. It was designed to work. Usually a long galley with a yard at the back, it rewards layouts that respect its proportions rather than trying to turn it into something it isn’t.
The galley kitchen is at its best when the wet and hot zones share a wall: sink, prep space and hob in one efficient run, with tall storage and the fridge taking the opposite side.
Where the yard has been absorbed, an L-shape can give the kitchen a more natural turn without forcing one. A U-shape, meanwhile, is for the genuinely generous kitchen: three working sides, more containment, and often the strongest case for giving up the yard door altogether.
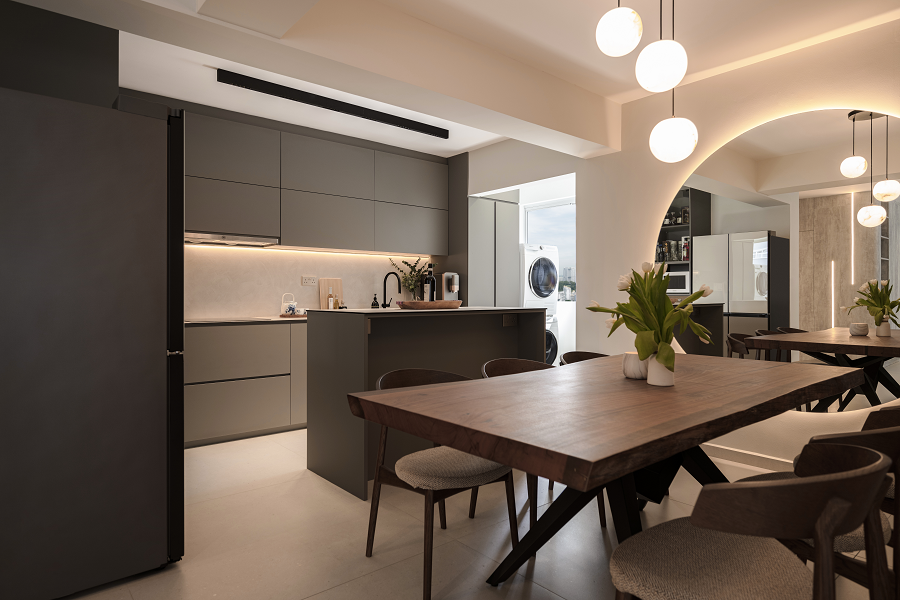
Use Keep it Minimal@ Bedok South as a reference.
The peninsula is a more deliberate move. It works when you can open up the dining wall, and the kitchen still needs to stay connected to the room without giving up its boundaries. It offers a place to lean, perch, and talk without pretending the kitchen is a social island.
And the island? Only when the kitchen has earned it. A proper opening-up, enough clearance, and a footprint that can carry the extra volume. In a box, an island is less a design feature than a countertop obstacle.
The best 5-room kitchen isn’t the one with the most ambitious layout. It’s the one that understands what the flat can actually hold.
Practical planning benchmarks worth telling your designer to
- Clearance around an island: at least 90cm, and around 120cm where two people cook at once.
- Island footprint: roughly 1.2 to 1.5m long and 60 to 90cm deep, provided the surrounding circulation still works.
- Overhang for stools: around 25 to 30cm as a starting point, subject to the carcass and seating design.
- Hood height above the hob: use the appliance manufacturer’s required clearance rather than treating 60cm for gas or 45cm for induction as a universal rule.
- Typical 5-room carpentry package: about 12 to 14 feet of run and up, depending on the flat and how much tall storage is included.
These are planning benchmarks, not HDB requirements. Final appliance clearances and installation heights should follow the manufacturer’s specifications and the actual kitchen layout.
On finishes, keep it brief. A quartz or sintered stone worktop, anti-fingerprint laminate doors, and a tile or stone splashback that cleans up after hacking dust will outlast the styling conversation. In a resale kitchen, specify moisture-resistant materials where the actual conditions require them rather than treating one material as a universal solution.
Kitchen Renovation Cost for a 5-Room Resale
Keep kitchen-only figures separate from the whole-flat tours. A S$120,000 six-month renovation of a 5-room, furnishings included, tells you nothing about what a kitchen costs.
For a substantial 5-room resale kitchen rebuild, current 2026 guides also put mid-range resale kitchens materially higher than simple refreshes, with S$25,000–45,000 being a more useful planning band once hacking, making-good, and wet works are part of the scope.
A premium open-concept kitchen can run beyond that. The headline S$8,000–15,000 figures are better treated as basic or limited-scope work than as a realistic all-in budget for a heavily altered resale kitchen.
Resale-specific works that a kitchen-only band may or may not include:
| Item | Published range |
| Full interior demolition, 5-room | S$4,500–7,500 |
| Floor tile hacking | S$3–5 per sq ft |
| Non-load-bearing wall hacking | S$6–10 per sq ft |
| HDB permit admin fee | S$10–50 |
| Debris disposal | S$300–800 |
| Rewiring, whole flat | S$4,000–8,000 |
One caution on reading quotes. If a page advertises S$6,000 to S$8,000 for a “large” 5-room kitchen, treat it as a carpentry teaser rather than a finished wet kitchen.
It is very unlikely to include hacking, waterproofing, a worktop, disposal, and appliances unless the scope says so.
What to do Before You Start Renovating a Resale Kitchen?
Measure the existing waste stack, gas point, window position, and floor build-up. This will be your starting point. After this, follow the list below:
- Decide how the household actually cooks. Then think of kitchen design.
- Mark which walls are non-structural and can be considered for hacking approval.
- Choose wet and dry, or one room.
- Fix the hood discharge path before anything else is drawn.
- Draw carpentry elevations against that.
- Apply for the required approval through your contractor.
- Strip out only after the required approval is in place.
- Waterproof where the new wet works require it.
- Always put the cabinets in last.
Bring the existing floor plan and an honest account of how the household cooks. Style boards are cheap; moving a waste point is not. The useful takeaway isn’t to copy any one project. It is to start with the actual flat and then decide which layout earns its space.
Ready To Renovate Your Resale Kitchen?
If you have recently bought a resale home or are planning a renovation before Christmas, give us a call!
At Space Factor, we plan HDB kitchens around how the household uses the space and the constraints of the existing flat, rather than treating a 5-room kitchen as a blank BTO box. Contact us today to start your renovation.
Frequently Asked Questions
How much does a 5-room HDB resale kitchen renovation cost in Singapore?
Published kitchen-only bands run from about S$8,000 at the basic end to S$45,000 and above at the top, but those figures cover very different scopes. For a substantial 5-room resale kitchen rebuild, a planning range of S$25,000–45,000 is more useful, with open-concept layouts and premium finishes that can go higher. La Maison’s guide puts a 5-room or Executive kitchen at S$18,000 to S$32,000 and above. Resale also adds demolition and making-good work that may sit outside the headline kitchen package.
Can I open up a 5-room resale kitchen?
If the proposed wall can be removed and HDB approves, it’s often possible to proceed. However, all wall demolition or hacking needs prior written approval from HDB. Structural walls and the Household Shelter are generally non-removable or unalterable. Sometimes, challenges stem more from the hob and gas setup rather than the wall itself. Before designing around it, ensure an HDB-registered contractor reviews and confirms the proposal for your flat.
Do I need a wet and dry kitchen?
If the household regularly fries or cooks with a wok, then yes, or at least has a closable zone with a glass slider. The split functions best when one side is truly waterproofed and has drainage, which is why it fits better in 2000s estates with enough depth than in older galley layouts. If cooking isn’t frequent, a single open room is a simpler and potentially more economical choice.
What layout works best in a 5-room resale?
A U-shape or a fat L suits many older 5-room kitchens once the service yard door comes off. A peninsula works where the dining wall is non-structural. An island only makes sense in a flat that has actually been opened up and can hold around 90cm of clearance around it, with more space preferable if two people cook.