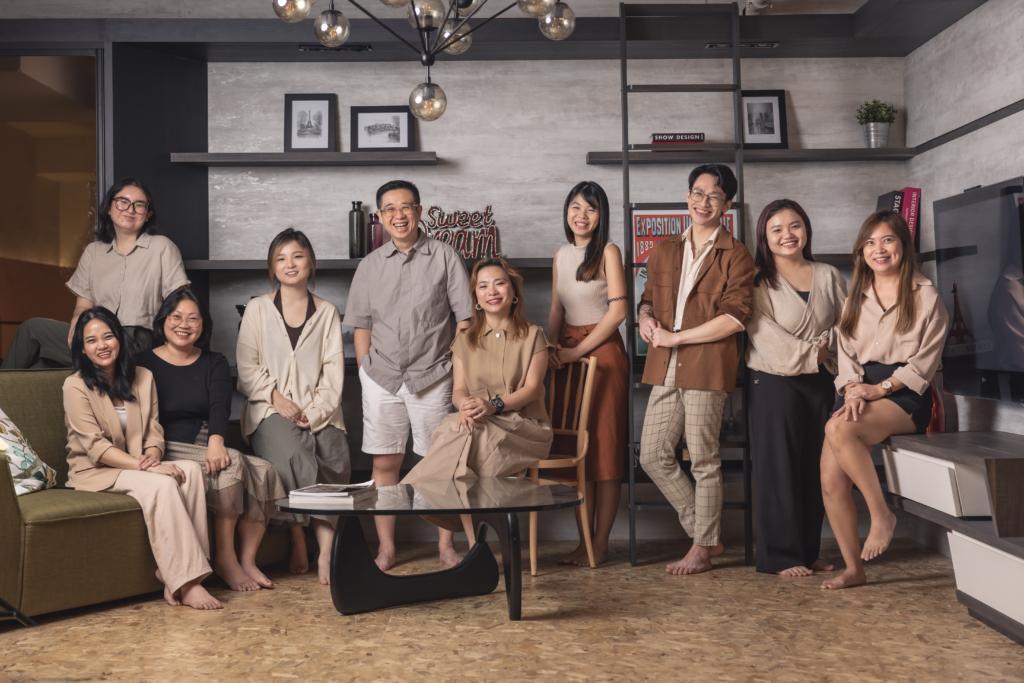
A landed home is the one canvas in Singapore where you actually get to explore a lot. When no MCST is breathing down your neck, no shared walls are dictating where your kitchen can go, no 90-square-metre ceiling on your imagination. Just your land, your levels, and a lot of room to make something genuinely yours.
That freedom is the catch. Designing a landed property is different from doing up an HDB flat or a condo. You’re working across multiple storeys, managing the relationship between indoors and the garden, and depending on how ambitious you get, dealing with URA and BCA before a single wall comes down.
Done well, a landed renovation produces the most personal home you’ll ever live in. Done without a plan, even a 4,000 sq ft house can feel cramped, dim and disconnected.
This is the guide we wish every landed homeowner read before their first consultation. We’ll cover five interior design ideas for landed homes and demystify the planning side so you know what you’re signing up for.
What is a Landed House in Singapore?
Landed property in Singapore is a broad domain. The category covers terrace houses (the most common and most affordable to renovate), semi-detached homes, detached bungalows, Good Class Bungalows (GCBs) at the luxury end, and cluster or strata-landed homes that sit somewhere between a house and a condo.
Each home comes with its own footprint, site constraints, and regulatory quirks, which is exactly why a one-size-fits-all template never works. The common thread: you own the external structure and the land it sits on. That’s what unlocks gardens, basements, attics, roof terraces, and carports and what makes the design problem so much richer than a single-floor apartment.
Five Landed Design IDEAS We Love
Space and structure are only half the equation. The other half is character. Here are five popular interior design trends for landed homes in tropical climates, each suited to the way landed living actually works. Think of them as starting points, not rigid boxes — the best homes borrow.
Modern Minimalist
Clean lines, an honest material palette, and a deliberate sense of calm. Minimalism reads beautifully across multiple storeys because it lets the architecture and the natural light do the talking. We keep joinery seamless, hide clutter behind full-height storage, and let a single feature wall or staircase become the quiet hero. Ideal for homeowners who want their house to feel like an exhale. The following portfolio image shows a minimalist modern landed house interior design in Singapore.
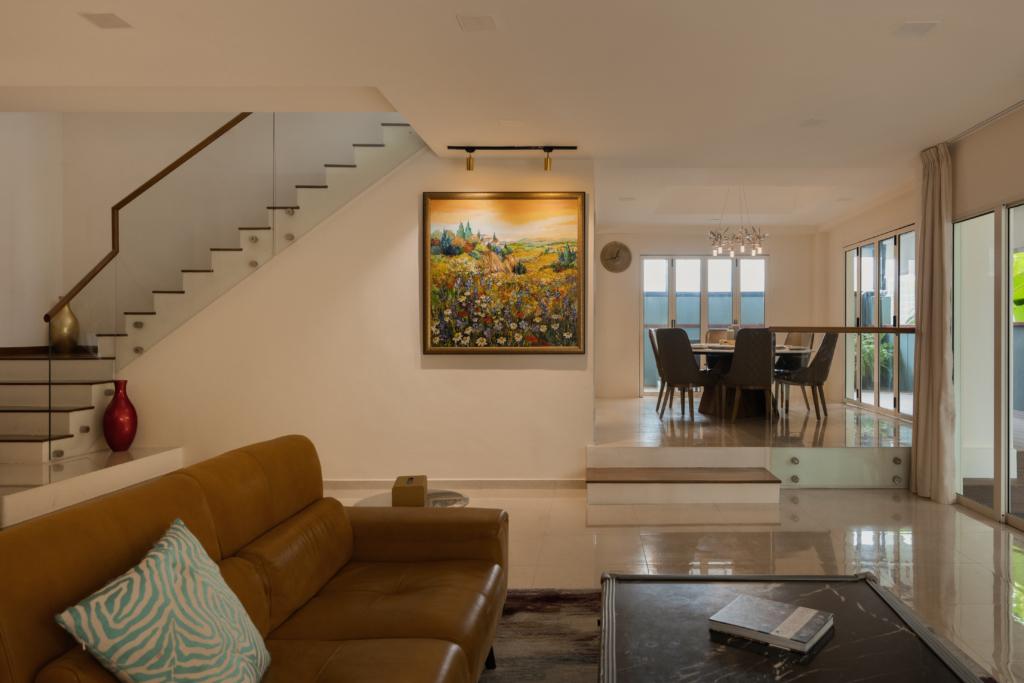
Spatial Contrast @ Jln Seruling
Resort-Style / Biophilic Tropical
Landed homes are the only Singapore properties that can truly bring the outside in — so we do. Floor-to-ceiling glass, timber screens, a courtyard or water feature, and planting that blurs the line between living room and garden. Done right, you get that holiday-at-home feeling every day, with cross-ventilation that genuinely cools the house. Biophilic design remains one of the strongest trends for good reason.
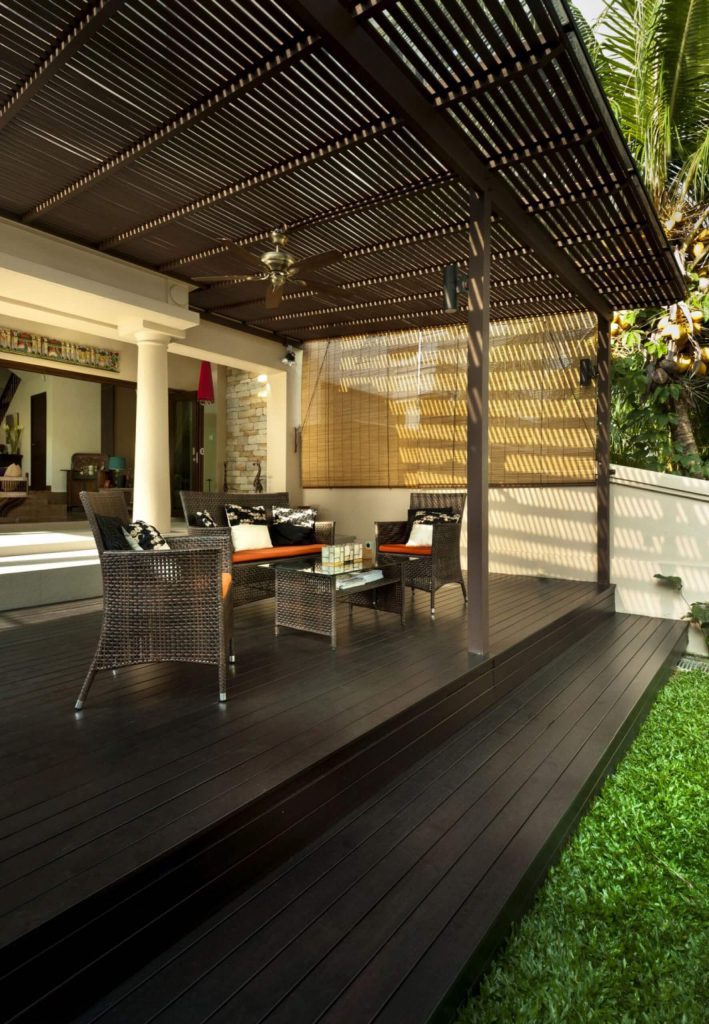
Resort Living @ Park Villas Rise
Colonial / Heritage Elegance
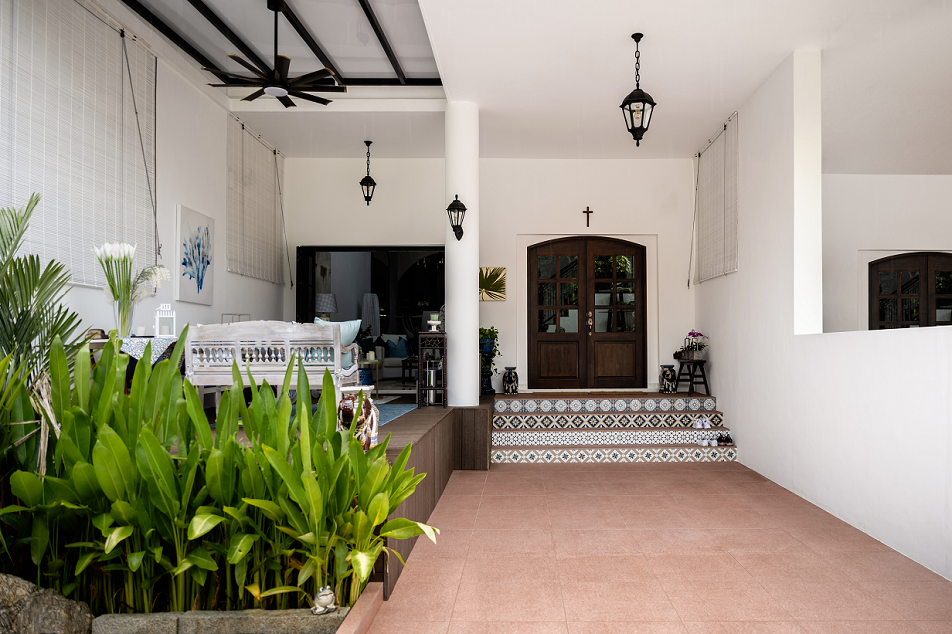
Singapore’s black-and-white and conservation houses deserve design that honours their bones. We pair classic mouldings, timber shutters and patterned tiles with thoroughly modern kitchens and bathrooms, so the home feels rooted in history without living in the past. Especially relevant for properties in older estates with conservation considerations.
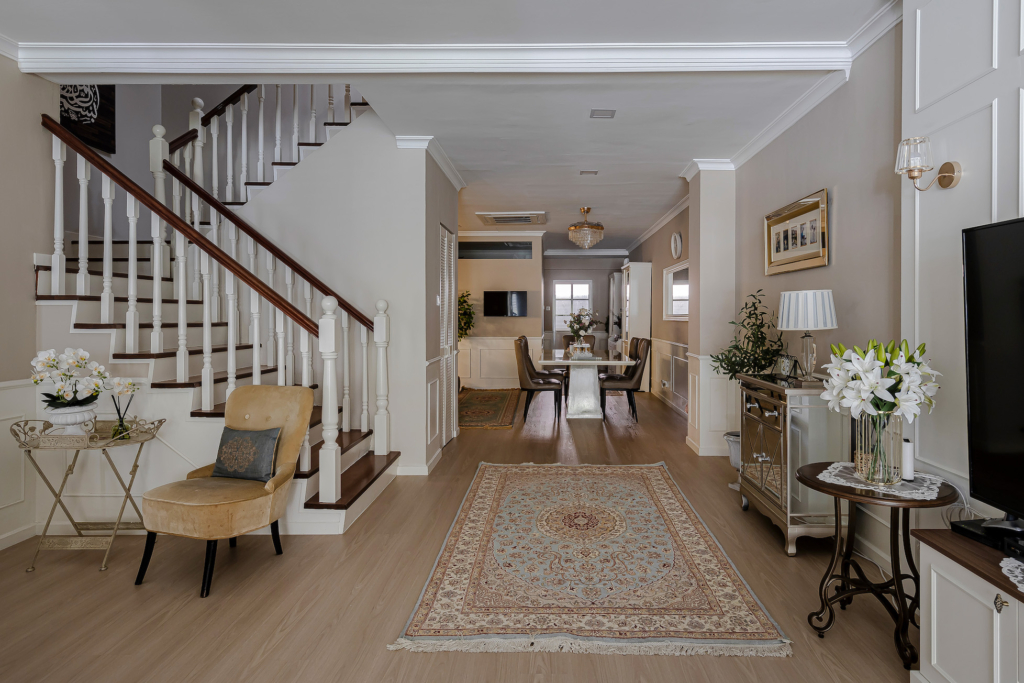
Industrial Loft
Exposed structure, raw concrete or microcement, black-framed glazing and statement lighting. Industrial works surprisingly well in tall, landed volumes; a high-ceilinged ground floor or attic becomes a gallery-like space. We soften the edges with warm timber and greenery so it never tips into cold or unfinished.
Family-Forward Living with Playful Accents
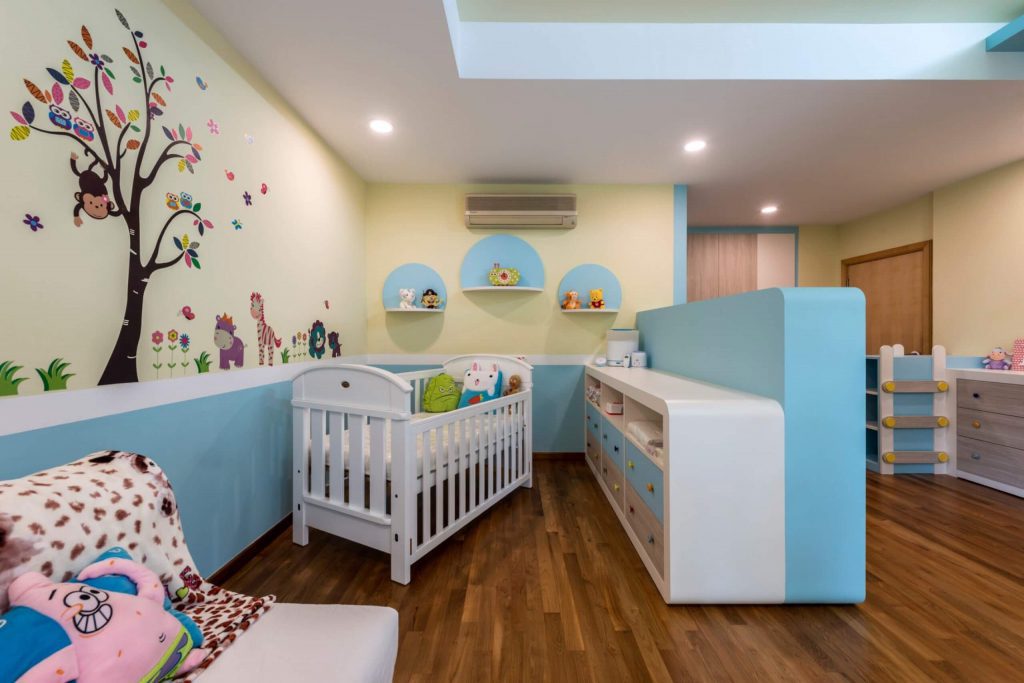
Most landed renovations are designed for adults and quietly hope the kids fit in around the edges. We think the better landed homes do the opposite – they let the children’s spaces have a personality of their own, while keeping the rest of the home cohesive.
This direction works best on landed properties because there’s actually room to give it. A dedicated playroom on the second storey. A reading nook tucked under a staircase. A garden-side room that doubles as a homework space and weekend craft studio.
We treat the rest of the house with the same restraint we’d apply to a minimalist or resort-style scheme — clean lines, considered materials, calm palettes — and then let one or two rooms break the pattern.
Want to see these in real homes? Browse our landed portfolio to see how each direction translates into a finished space.
Landed House Interior Design Approval and Planning
Here’s where landed diverges hardest from condo and HDB work. The scope of your project decides which authorities you’ll deal with.
Interior-only works, such as repainting, new finishes, built-in furniture, and fixtures, generally don’t need planning permission. If that’s your scope, you’re mostly clear.
Structural changes, additions and façade alterations are a different story. These fall under two main bodies: the Urban Redevelopment Authority (URA), which governs planning parameters like setbacks, height and how much you can build, and the Building and Construction Authority (BCA), which oversees structural safety.
A Qualified Person (QP), usually your architect or engineer, prepares and submits the plans. Depending on the works, you may also touch PUB (drainage), NParks and SCDF (fire safety).
It’s worth knowing the line between two key terms. A&A (Additions & Alterations) keeps most of the existing structure.
URA’s guidance treats structural changes exceeding 50% of the building, or adding a storey, as crossing into Reconstruction territory, which needs full planning clearance and compliance with envelope control guidelines.
Envelope control is essentially an invisible 3D box around your plot, capped at two storeys (~12m) or three storeys (~15.5m), depending on your estate. You can design anything you like, as long as it fits inside that box.
Materials, Finishes and Fittings for a Landed Home
Tips for selecting wall finishes and paint brands for landed interior design
In landed homes, good quality paint matters more than in flats. You have exterior walls exposed to sun and monsoon rain, double-height interior walls that are expensive to repaint, and usually more timber and masonry surfaces than a flat ever has.
For interior paint, the mainstream choices in Singapore are Nippon Paint, Dulux and Jotun, all of which offer low-odour, anti-mould and washable ranges. Anti-mould matters more in landed properties, particularly on north-facing walls, in basements and anywhere close to planting. For exteriors, opt for a weatherproof exterior-grade paint rather than an interior paint, and expect to repaint every five to seven years.
Beyond paint, textured finishes are also trending in landed homes. Microcement, lime wash and fluted timber panelling all suit the larger wall planes you get across multiple storeys, where a flat colour can look empty. Our advice is to keep textured finishes to one or two surfaces per floor and let paint do the rest.
Where to buy modern furniture for landed house interior design in Singapore
The main mistake that people commonly make while choosing furniture for landed houses is scale. Pieces sized for an HDB living room look lost in a double-height space, and homeowners often end up replacing a sofa within two years because it never filled the room.
For mid-range modern furniture, Castlery, Commune, Grafunkt, Scanteak and HipVan are good choices as they carry furniture that suits larger homes. If you can afford high-end furniture, then XTRA, Marquis and W. Atelier stock international designer brands, which suit landed homeowners looking for a luxury look. For outdoor and garden furniture, which most landed homes need and flats don’t, choose a good specialist supplier instead of a general retailer.
But the most important thing is that before buying anything large, you must measure the floor plan and draw where each furniture piece would go.
Where to find custom cabinetry solutions for landed home interiors
Landed homes need more custom carpentry than flats, and the pieces are more complex: staircase storage, full-height wardrobes across several bedrooms, a dry and wet kitchen split, built-in wine or display storage, and attic or basement joinery built around awkward structural geometry.
While choosing cabinetry, three factors must be considered. The carcass material is the most important; plywood handles Singapore’s humidity better than particle board. The second is hardware, as hinges and runners usually fail much earlier than the cabinet, so soft-close branded hardware is worth the extra cost. And lastly, the fit: a landed home’s walls are rarely as square as a flat’s, so site measurement after hacking matters more than the drawings.
At Space Factor, carpentry is produced in-house rather than subcontracted, which is why we can coordinate it with the rest of the build instead of working around a third party’s schedule.
How to source premium flooring materials for landed house interiors in Singapore
Flooring probably takes the largest portion of the materials cost, and it is also one of the few decisions in a landed renovation that’s genuinely difficult to reverse. So choosing wisely is crucial.
Some of the established tile and stone suppliers in Singapore include Hafary, Soon Bee Huat and Rice Fields. They typically carry large-format porcelain slabs that give the look of marble without the staining and sealing problems. If you want to go for timber, then engineered flooring is a reliable option as it handles our humidity far better than solid wood, particularly on upper storeys. Some engineered flooring suppliers include Evorich and Lamett, which offer reasonable options.
Where to find smart home integration services for landed property interiors
In landed homes, there are many elements and fixtures that can be automated compared to flats: gates and driveway access, perimeter CCTV, multi-zone air conditioning, garden irrigation and lighting, and lighting scenes across several storeys. This also means that if it is not planned and executed from the start, the chances of them going wrong are more.
Therefore, the single most important point is timing. Smart systems have to be planned before the electrical first-fix, because retrofitting after the walls are closed means surface trunking or re-hacking. So you need to decide early whether you want a wired system, which is more reliable and better suited to a large house, or a wireless one, which is cheaper and easier to change later.
Our advice is to select specialist integrators to handle the larger wired systems. For most homeowners, the practical approach is to decide which functions genuinely matter, wire for those properly, and leave the rest to off-the-shelf devices you can change in a few years.
Best places to buy decorative lighting fixtures for landed home interiors
The one element that amazingly distinguishes landed home design from flats is lighting. You get a double-height void, a staircase well, or a long dining table where you can put a statement lighting fixture.
Some mid-range lighting suppliers include Soon Lee, Million Lighting and Lightcraft, while XTRA and W. Atelier carry international designer lighting for feature pieces.
Moreover, the decorative fixtures are only part of it. Plan ambient, task and accent lighting across every storey before the electrical layout is finalised. Opt for warm-white 2,700K to 3,000K throughout, and put the staircase, garden and external lighting on separate circuits.
How Long does a Landed Interior Design take in Singapore?
Landed renovation usually takes longer than you think, so plan for it. Here is a realistic guide for you:
- Interior-only renovation: roughly 3 – 6 months.
- A&A project (design to handover): about 12 – 18 months.
- Reconstruction / rebuild: 18 – 28 months.
- Conservation properties: 24 – 36 months, with extra review rounds.
The construction phase is only part of it. Approvals add time on their own; straightforward A&A submissions to URA often take 6 – 12 weeks, while BCA can clear a standard building plan within about 7 working days once documents are in order. The pre-renovation phase (design, material selection, permits) is the most underestimated part of any landed timeline. Build it into your expectations, and you’ll save yourself a lot of stress.
How to choose an interior design firm for a landed property renovation
Three things matter more than the mood board.
- First, landed experience, multi-storey planning, indoor-outdoor flow and structural coordination are specialist skills, not transferable HDB instincts.
- Second, transparent, itemised quotations with line-by-line clarity are your best defence against the S$30,000–S$40,000 gaps that appear between vague quotes.
- Third, a designer who actually listens to how you live, because a landed home should be shaped around your routines, not a portfolio template.
Choosing a full-service team that handles space planning, material selection and project management under one roof will save you the headache of coordinating half a dozen contractors yourself.
Interior design consultation services for landed houses in Singapore
A landed home is a once-in-a-lifetime kind of project, worth getting right the first time. The structural decisions, the regulatory pathway, the budget commitment; all of it leans toward “get this right the first time” in a way that condo and HDB projects don’t. Which is why the best landed renovations almost always begin with a long conversation before they begin with anything else.
As one of the top-rated interior designers specialising in landed properties in Singapore, Space Factor has transformed landed properties across Singapore, from compact terraces to sprawling bungalows, balancing bold design with the practical realities of multi-level living and the approval process.
Get in touch for a personalised consultation, and let’s design a home that’s unmistakably yours.
Frequently Asked Questions
Which interior design style suits a landed home best?
There’s no single answer — it depends on your lifestyle and the house. Resort-style and biophilic designs make the most of gardens and natural light, while minimalist and Scandinavian directions suit families who want calm, low-maintenance spaces.
How long does a landed home renovation take?
Interior-only work runs 3–6 months. A&A projects take roughly 12–18 months end-to-end, reconstructions 18–28 months, and conservation homes can stretch to 24–36 months.
Do I need URA or BCA approval to renovate a landed house?
Cosmetic interior work usually doesn’t. But any structural change, extension, GFA increase or façade alteration requires submission by a Qualified Person to URA and/or BCA before works begin.
What’s the difference between A&A and reconstruction?
A&A retains most of the existing structure. Once you replace more than about 50% of the building or add a storey, URA classifies it as reconstruction, which needs fuller planning clearance.
Is it better to renovate or rebuild a landed property?
If the structure is sound and the layout mostly works, A&A is faster and cheaper. If the home is ageing badly or fundamentally doesn’t suit you, a rebuild may cost more upfront but deliver exactly the home you want. A designer can assess feasibility before you commit.
Where can I get affordable interior design packages for landed homes near me?
You can look online for interior design companies that specialise in landed interior design. Depending on your requirements, they can quote you a price, which you can work on together by changing scope and material choices so that it fits in your budget.