
A resale 4-room flat requires a different renovation approach than a shiny new BTO, and people who pretend otherwise see their budgets blow up within the first month.
When you start the renovation of your resale flat, you need to understand one thing: You’re inheriting someone else’s layout, someone else’s wiring and tiling, and often a kitchen and bathrooms that have already had one life. That’s where consideration and smart planning come in. Work with what you can, compromise on some and revamp what’s left.
Because let’s be honest. You cannot tear the whole place down and build it up. You don’t have the time and budget for it.
The upside is space that’s ready now, a mature estate, and usually a more generous footprint than a comparable new flat. The design job is to see past the previous owner’s choices to the flat underneath, and that’s where this guide starts before it gets to the pretty part.
What Makes A Resale 4-Room Different To Design?
With a BTO, you start from a blank, sound shell. With a resale flat you start from whatever the last owner left, which usually means more hacking, more making-good, and a few surprises once the old finishes come off.
Older resale flats sometimes have larger or oddly divided rooms, because it was just how the “old owner wanted it.” Original bomb-shelter and service-yard quirks, and wiring that predates the number of appliances a modern home runs.
None of that is a problem so much as a set of decisions to make early, because they shape both the layout and the budget. Because of that extra preparation, a resale renovation typically takes longer and costs more than a BTO.
How to Redesign the Layout of a Resale 4-Room?
The single biggest lever in a resale flat is the layout you inherit versus the one you actually want. Opening up a closed kitchen to the living area is the most common move, and it transforms how a 4-room feels, though it means hacking a wall and checking first whether it’s structural.
Combining a small third bedroom into a larger primary suite or a study, squaring off an awkwardly divided living-dining zone, and reworking the entrance to create a proper foyer with shoe storage are the other changes that earn their keep. You can see how a considered layout looks in Space Factor’s White Minimalist project at Bukit Batok, where clean sightlines do more for the sense of space than any single feature.

A word of caution not every contractor will give you: hack only what changes how you live. Every wall you remove adds cost, permit time and dust, so reconfiguring for a genuine gain is worth it, while hacking for the sake of a trend rarely pays back. Keep the plumbing and wet areas where they are unless there’s a real reason to move them, because relocating a bathroom or a kitchen sink is one of the most expensive things you can do in a resale flat.
4-Room Resale HDB Design Ideas by Room
Once the bones are right, the styling follows. Here’s where a resale 4-room rewards attention, room by room.
Living and Dining Room
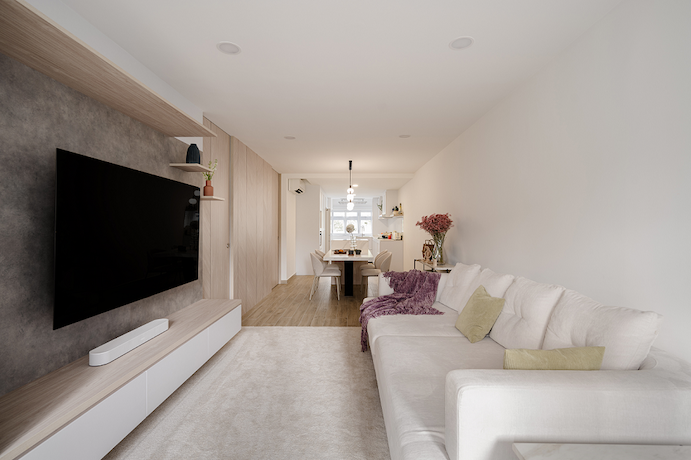
An open-plan living-dining zone is what most resale owners want, and the trick in a 4-room is to zone it without walls, using a change in flooring, a ceiling detail or a low console to signal where one space ends and the next begins.
Built-in storage along one wall keeps the floor clear, and a single considered feature, a fluted TV wall or a warm timber accent, does more than a room full of decor. Space Factor’s 12 living room design ideas are a useful companion here.
As depicted in the following portfolio at Bright and Airy @ Clementi, the living room and dining room share the same space and the timber accent of the feature wall and the light coloured floor create the perfect contrast. The living room area has a light coloured floor, whereas the dining area is created as a separate zone using only the wooden floor. This separates both areas without any physical wall and this can be easily implemented in your resale HDB 4-room living room design.
Kitchen
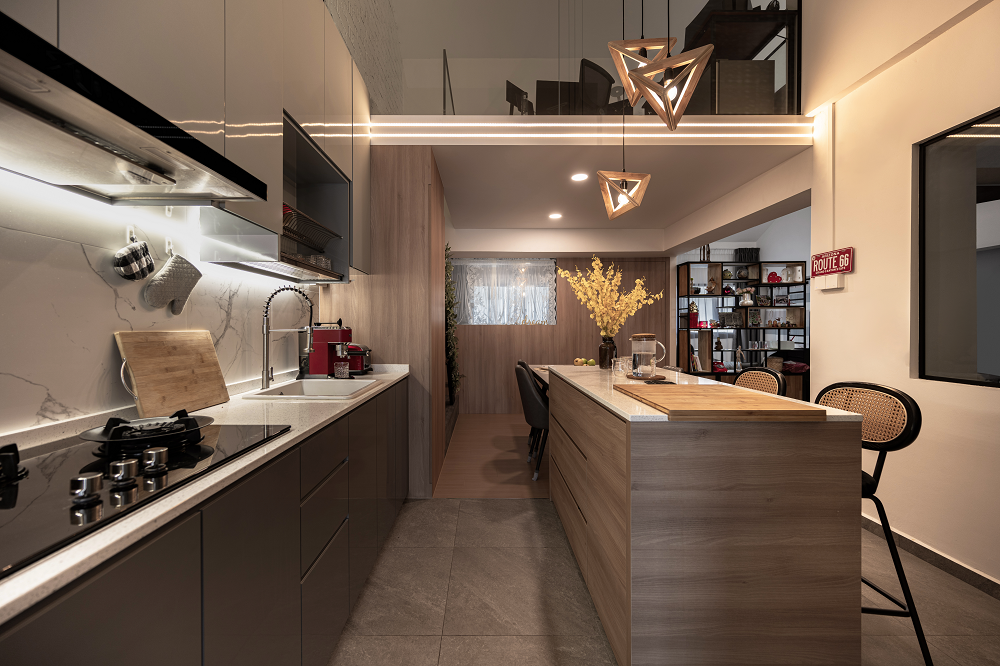
Resale kitchens usually need the most work, since they’ve cooked the most meals. If you’re opening the kitchen up, a peninsula or a small island gives you extra prep space and a casual seat without a full wall, and a wet-and-dry split keeps the heavy frying contained behind a glass door. Warm-neutral cabinetry in a matte finish wears better in our humidity than high gloss. There’s more in Space Factor’s open-concept kitchen ideas.
The Stylish Comfort @ Pasir Ris shows this concept of how a kitchen island improves the kitchen’s functionality, whereas the warm, wooden cabinetry adds a soft and calming touch to the space.
Bedrooms
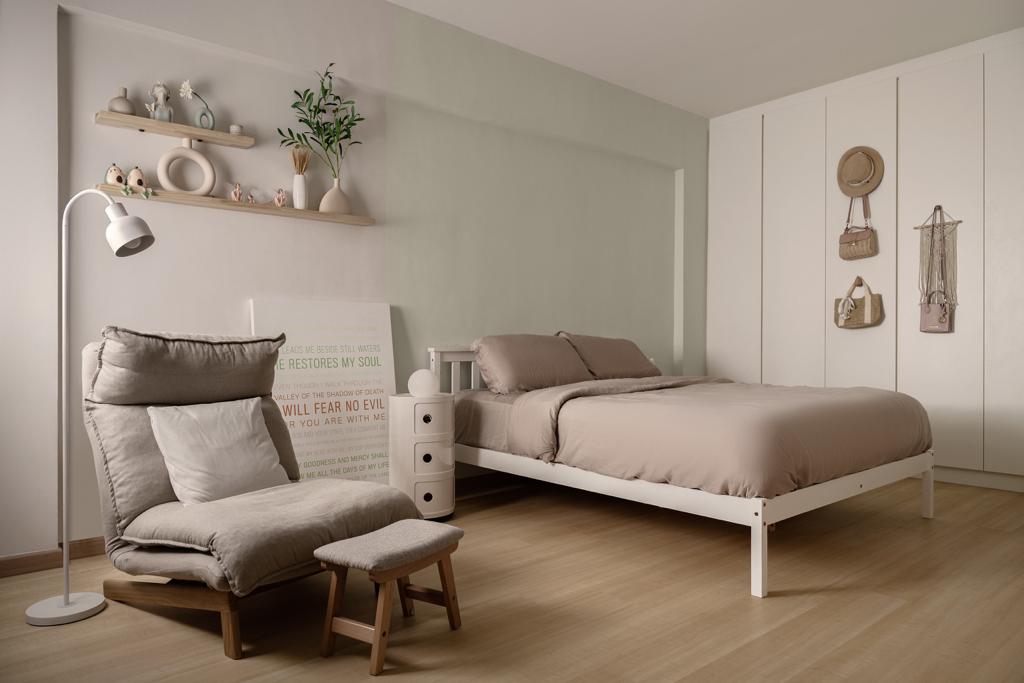
A resale 4-room often has room to turn the third bedroom into a walk-in wardrobe, a study or a nursery, which is a flexibility BTO buyers rarely have on day one. In the primary bedroom, full-height wardrobes finished flush to the wall reclaim space and keep the room calm, and a restrained palette makes a modest room feel restful. Space Factor’s bedroom design guide covers the storage-led approach in detail.
The bedroom at Sleek Nordic @ Edgedale Plains shows how you can add many functional elements without making the room feel crowded or congested. Here, the full-height cupboards, floating shelves, sleek furniture, and a calm, neutral palette creates the tranquil abode.
Bathrooms

Unlike a new BTO, a resale flat has no waiting period on its bathrooms, so you can hack and re-waterproof from the start, which is usually necessary anyway in an older flat. This is the room where a resale renovation most obviously earns back its cost: new waterproofing, updated pipework and a clean, current finish turn the most-dated part of the flat into one of the nicest.
You don’t have to go overboard with the bathroom design too. Just a refresh that creates a minimalist environment in a neutral colour palette, like the one done at Keep it Minimal@ Bedok South, can do the trick.
Choosing A Style For A Resale 4-Room
A resale flat suits almost any style, but the ones that flatter a compact, lived-in space tend to lean warm and uncluttered.
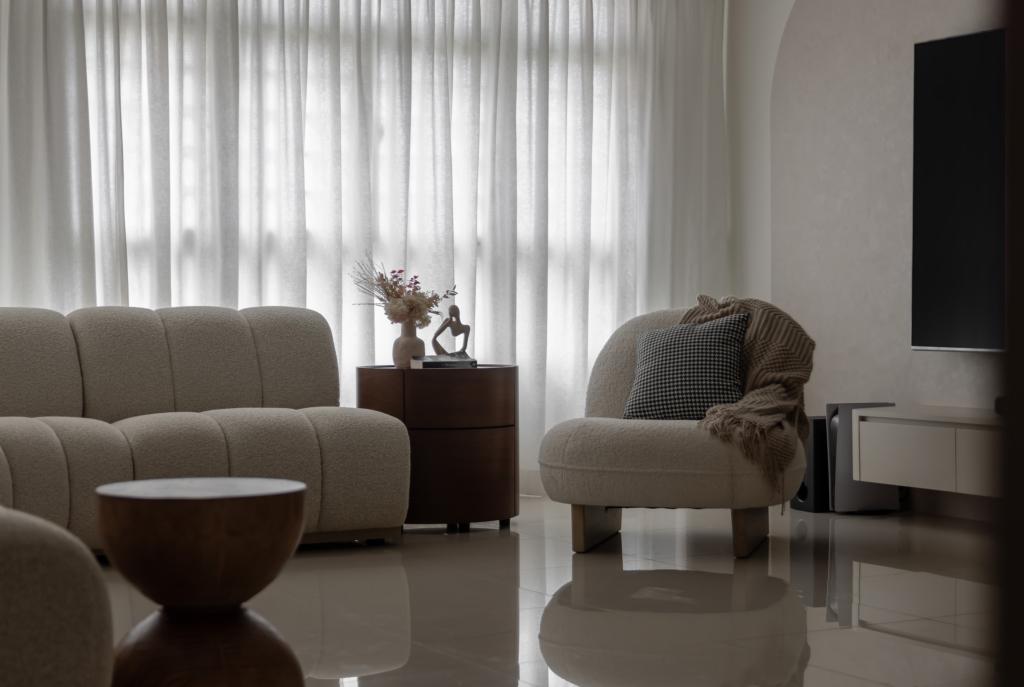
A cosy Scandinavian scheme like Space Factor’s Cozy Scandi project at Anchorvale can bring light and texture to older flats.

You can opt for a resort-inspired direction, such as the Modern Oasis at Pending Road, as it leans into Singapore’s climate with natural materials and greenery.
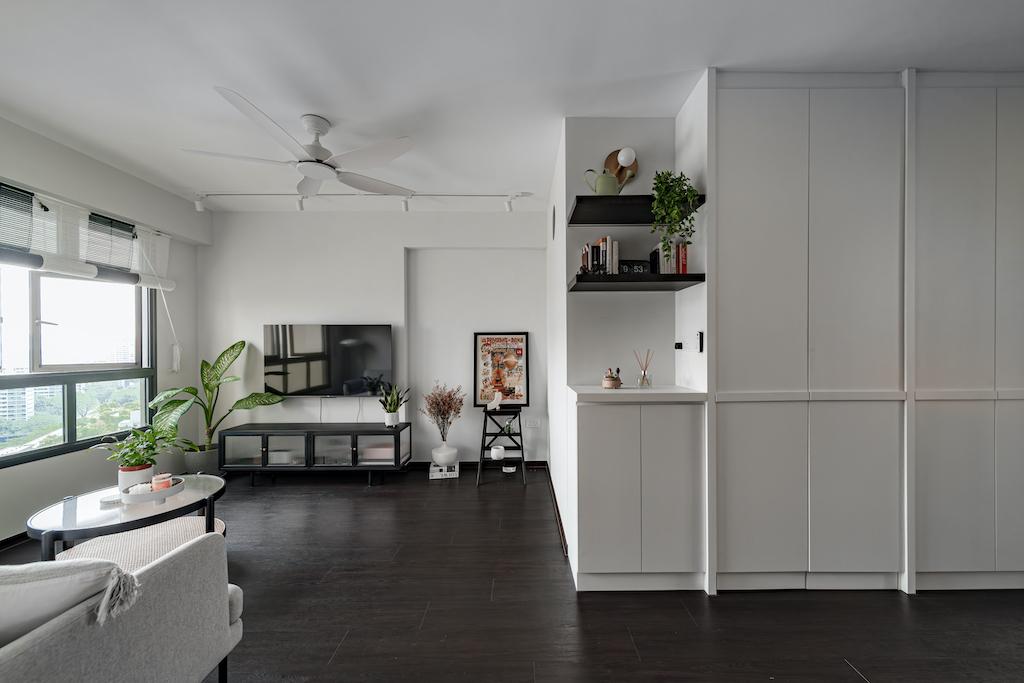
If you want something with more character, a Modern British Colonial scheme carries detail without feeling heavy.
The point is to pick a direction early, because it steers the layout decisions, not just the finishes.
How Much Does It Cost to Renovate A 4-Room Resale Flat in Singapore?
A full 4-room resale renovation usually costs between S$40,000 and S$80,000 and takes roughly eight to twelve weeks, with the resale premium coming almost entirely from hacking, re-tiling and re-servicing rather than the fittings themselves.
We always recommend homeowners keep a 15-20% contingency budget, because the flat you can’t see behind the tiles is the one that surprises you.
HDB Rules Worth Knowing Before You Hack
Any wall hacking in a resale flat needs HDB’s written approval as a renovation permit before work starts, and only a contractor on HDB’s Directory of Renovation Contractors may carry it out.
Load-bearing walls, marked as thick solid lines on your floor plan, can never be hacked, and removing or relocating other structural elements needs a Professional Engineer’s endorsement, which takes a couple of weeks to clear.
Noisy works like demolition are restricted to weekday hours, and doing unpermitted work carries fines of up to S$5,000 plus the cost of reinstating anything you shouldn’t have touched. HDB’s own renovation guidelines are the source to check against.
Ready to Renovate?
If you’re planning a 4-room resale renovation, Space Factor’s HDB interior design team
can help you work through the layout, renovation scope, budget and design direction before the hacking starts. Book an appointment today to talk through your flat and see what makes sense for the space.
Frequently Asked Questions
How much does it cost to renovate a 4-room resale HDB?
A full 4-room resale renovation in Singapore typically costs from around S$40,000 to S$80,000, depending on how much you reconfigure and the finishes you choose. Resale generally costs more than a comparable BTO because of the extra hacking, re-tiling and re-servicing an older flat needs.
How long does a 4-room resale renovation take?
Most 4-room resale renovations take about eight to twelve weeks. Structural changes that need a Professional Engineer’s endorsement add a couple of weeks of approval time before work begins, and older flats occasionally reveal issues once the finishes come off, so a small buffer helps.
Is it worth hacking walls in a resale flat?
It’s worth it when it genuinely changes how you live, such as opening a closed kitchen to the living area or merging a small third bedroom. Hacking purely for a trend rarely pays back, since every wall removed adds cost, permit time and mess. Keep wet areas where they are unless there’s a real reason to move them.
Can I start bathroom work immediately in a resale flat?
Yes. Unlike a new BTO, which has a three-year wait before its HDB-provided bathroom finishes can be removed, a resale flat has no such restriction, so you can hack and re-waterproof the bathrooms from the start, which older resale flats usually need anyway.