
In a 4-room resale flat, the kitchen is almost always the make-or-break room. At around 90 to 100 square metres, the flat gives you space to work with, but the kitchen is usually where the years show most: dated cabinetry, awkward corners, tired tiles, and a layout designed for someone else’s cooking. It’s also the highest-investment room in most HDB renovations, simply because of how much work happens there, plumbing, electrical, carpentry, tiling, all in one tight space.
Get the kitchen right, and the whole flat feels upgraded. This guide focuses on the 4-room resale kitchen, layouts, storage, styles, materials and cost, with real Space Factor projects so you can see each idea in a finished flat. Then we’ll touch on tying it into the rest of the home, since an open kitchen lives or dies by how it meets the living room.
Why Does Resale Kitchen Cost More?
A resale kitchen renovation usually costs more than a BTO one of the same look, and the reason isn’t the design. It’s everything that has to happen first. Older flats come with ageing plumbing and wiring that often need replacing, old floor and wall tiles that have to be hacked off, and waterproofing that may need redoing.
None of it is visible in the final photos, but all of it has to be sound before the pretty work begins. Where HDB regulations allow, one common money-saver is to lay wood-look vinyl planks over old floor tiles instead of hacking everything, which is cheaper, durable and quick. Any wall removal to open the kitchen up needs HDB approval, so plan layout changes early.
How to Choose the Right Resale Kitchen Layout
Layout is the decision that everything else hangs on. A galley layout suits a narrow kitchen and keeps everything within easy reach; an L-shaped layout makes good use of a corner and frees up room for a small dining spot; a U-shaped layout maximises storage and counter space if the room allows. The bigger question in a resale flat is open versus closed.
Removing the wall between the kitchen and living or dining area makes the whole flat feel larger and brings in light, which is why it’s such a popular move. A semi-open treatment, taking down most of the wall but keeping a counter or half-wall, is a nice middle ground that connects the spaces while giving the kitchen some definition and containing cooking smells.

Practical Luxury @ Faber Garden (open-concept kitchen)
How to Fix an Old 4-Room Resale Kitchen?
Older 4-room kitchens are full of awkward, hard-to-reach spots, and the upgrade is mostly about clawing that space back. Pull-out drawer systems and a corner carousel that rotates makes the difficult corners usable. Overhead racks and wall-to-ceiling cabinets go vertical to free up the floor. Small appliances disappear into well-arranged compartments built inside the drawers or an island.
And to stop a compact kitchen feeling heavy, designers lean on glass cabinet fronts and a mirrored or reflective backsplash. This helps bounce light and reduce visual bulk, a favourite trick when reviving a dated resale kitchen. The project below shows an underused space turned into proper storage while keeping the room light and tidy.
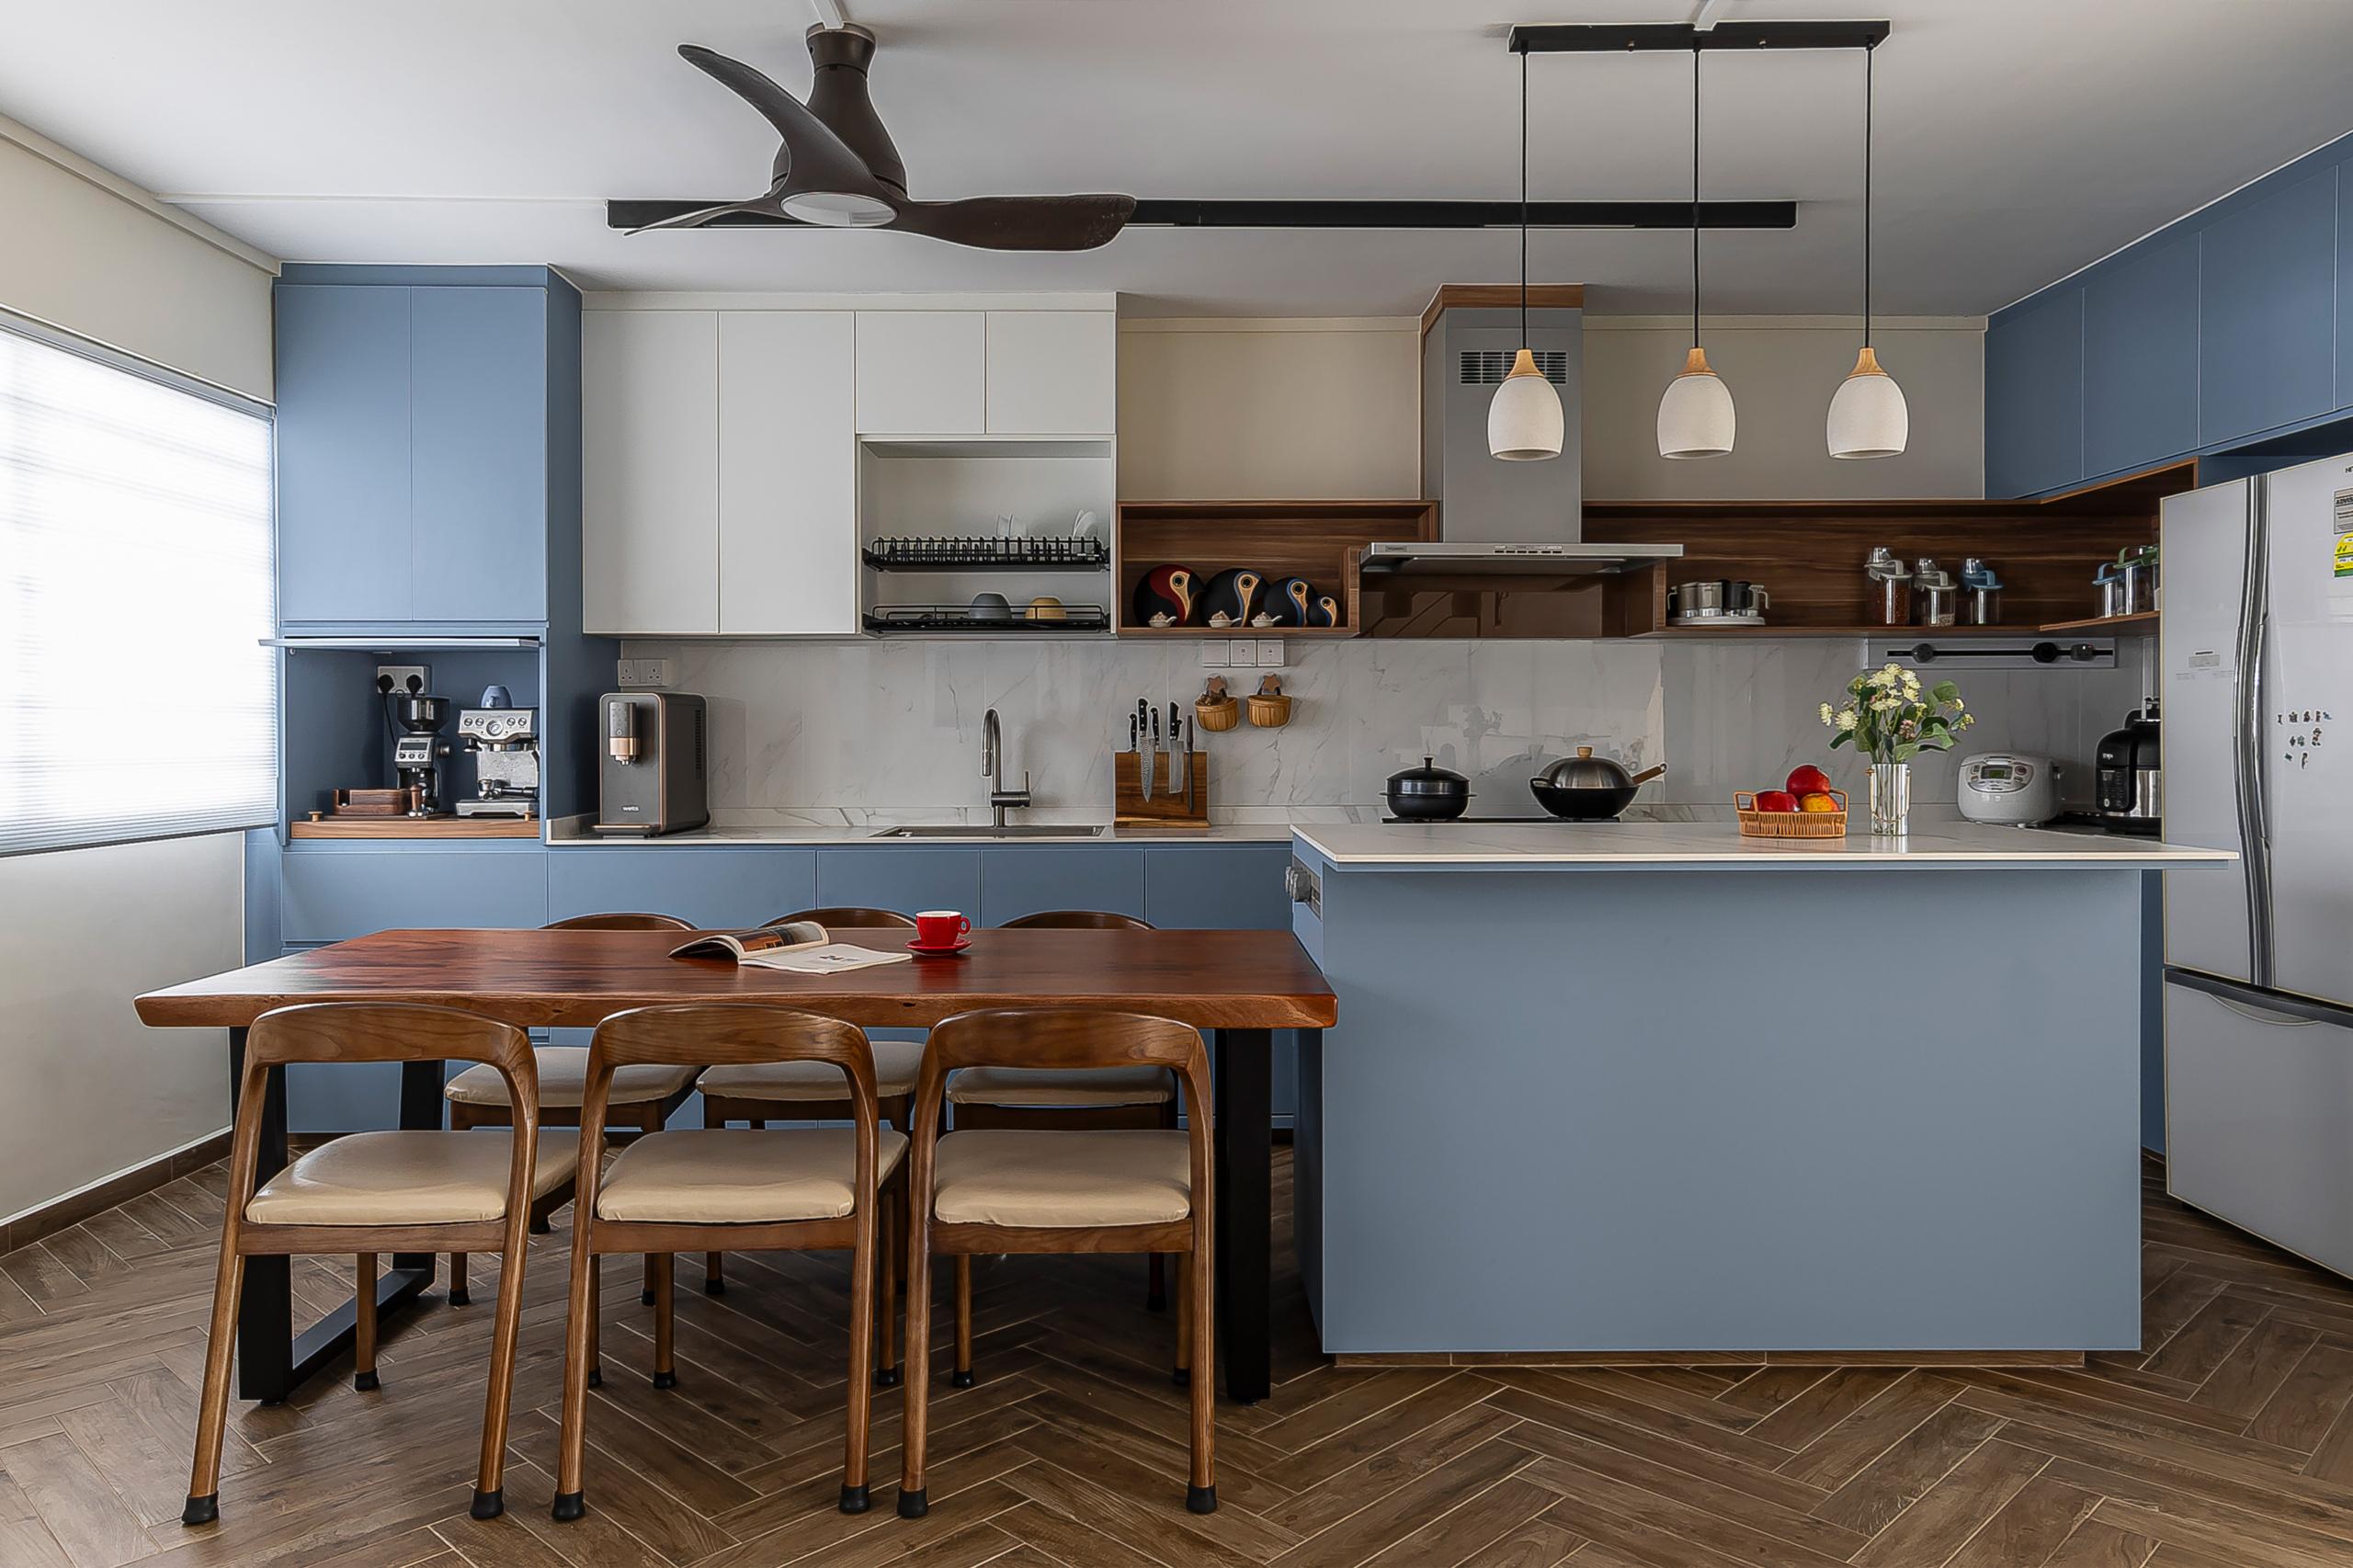
Pastel Hush @ Hougang (storage-led kitchen)
Five Kitchen Renovation Ideas for a 4-Room Resale
Once the layout and storage are sorted, style is what makes the kitchen feel like yours. A few directions that work especially well in a 4-room flat:
Modern minimalist.
A neutral palette, handleless or J-pull cabinets and built-in appliances strip out visual clutter, which is exactly what a compact kitchen wants. It’s clean, calm and easy to keep looking good.
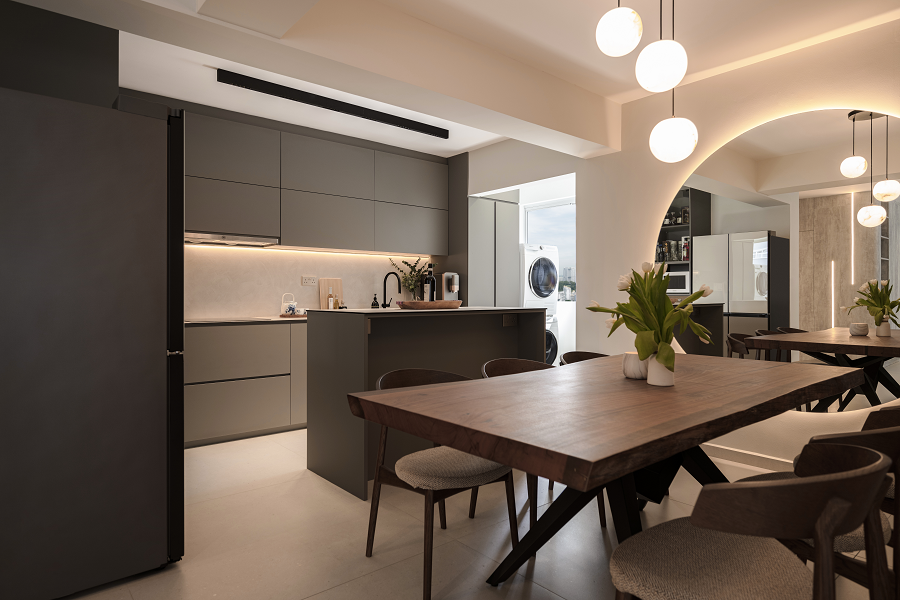
Scandinavian warmth.
Light wood finishes, soft colours, open shelving and warm lighting make a kitchen feel homely rather than clinical. It’s practical and welcoming, and it suits the smaller proportions of an HDB kitchen. See more in our Scandinavian design guide.
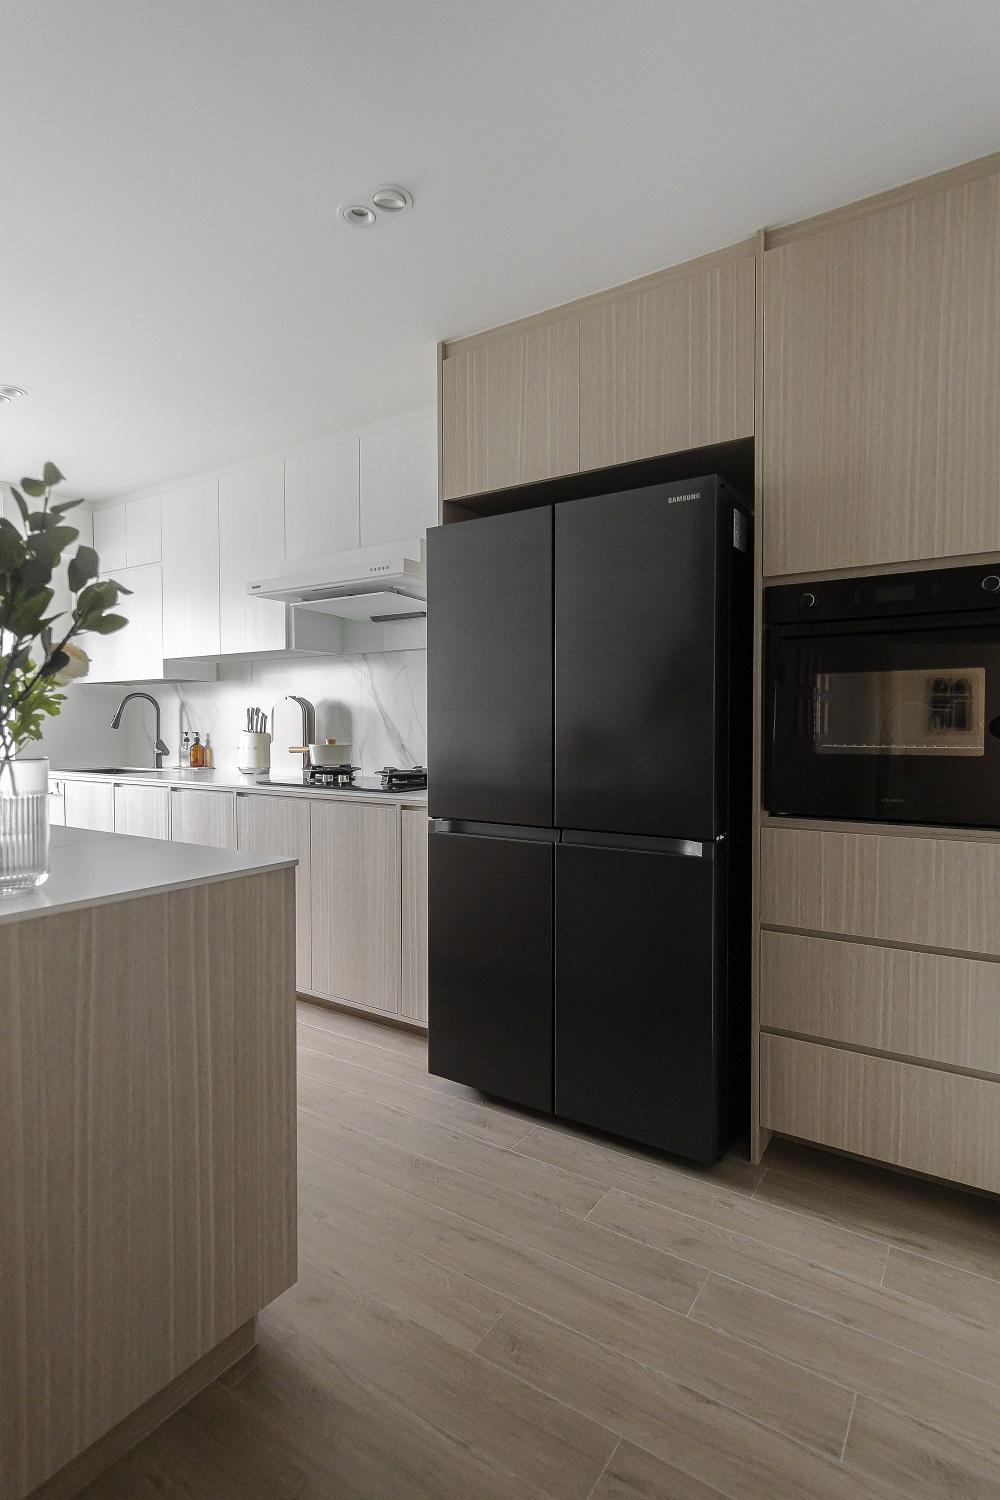
Soft Contrast @ Compassvale (Scandinavian kitchen)
Japandi.
Japanese minimalism meets Scandinavian cosiness: natural wood, muted beiges and greys, clutter-free lines. The light, airy feel creates a spacious ambience in the kitchen.
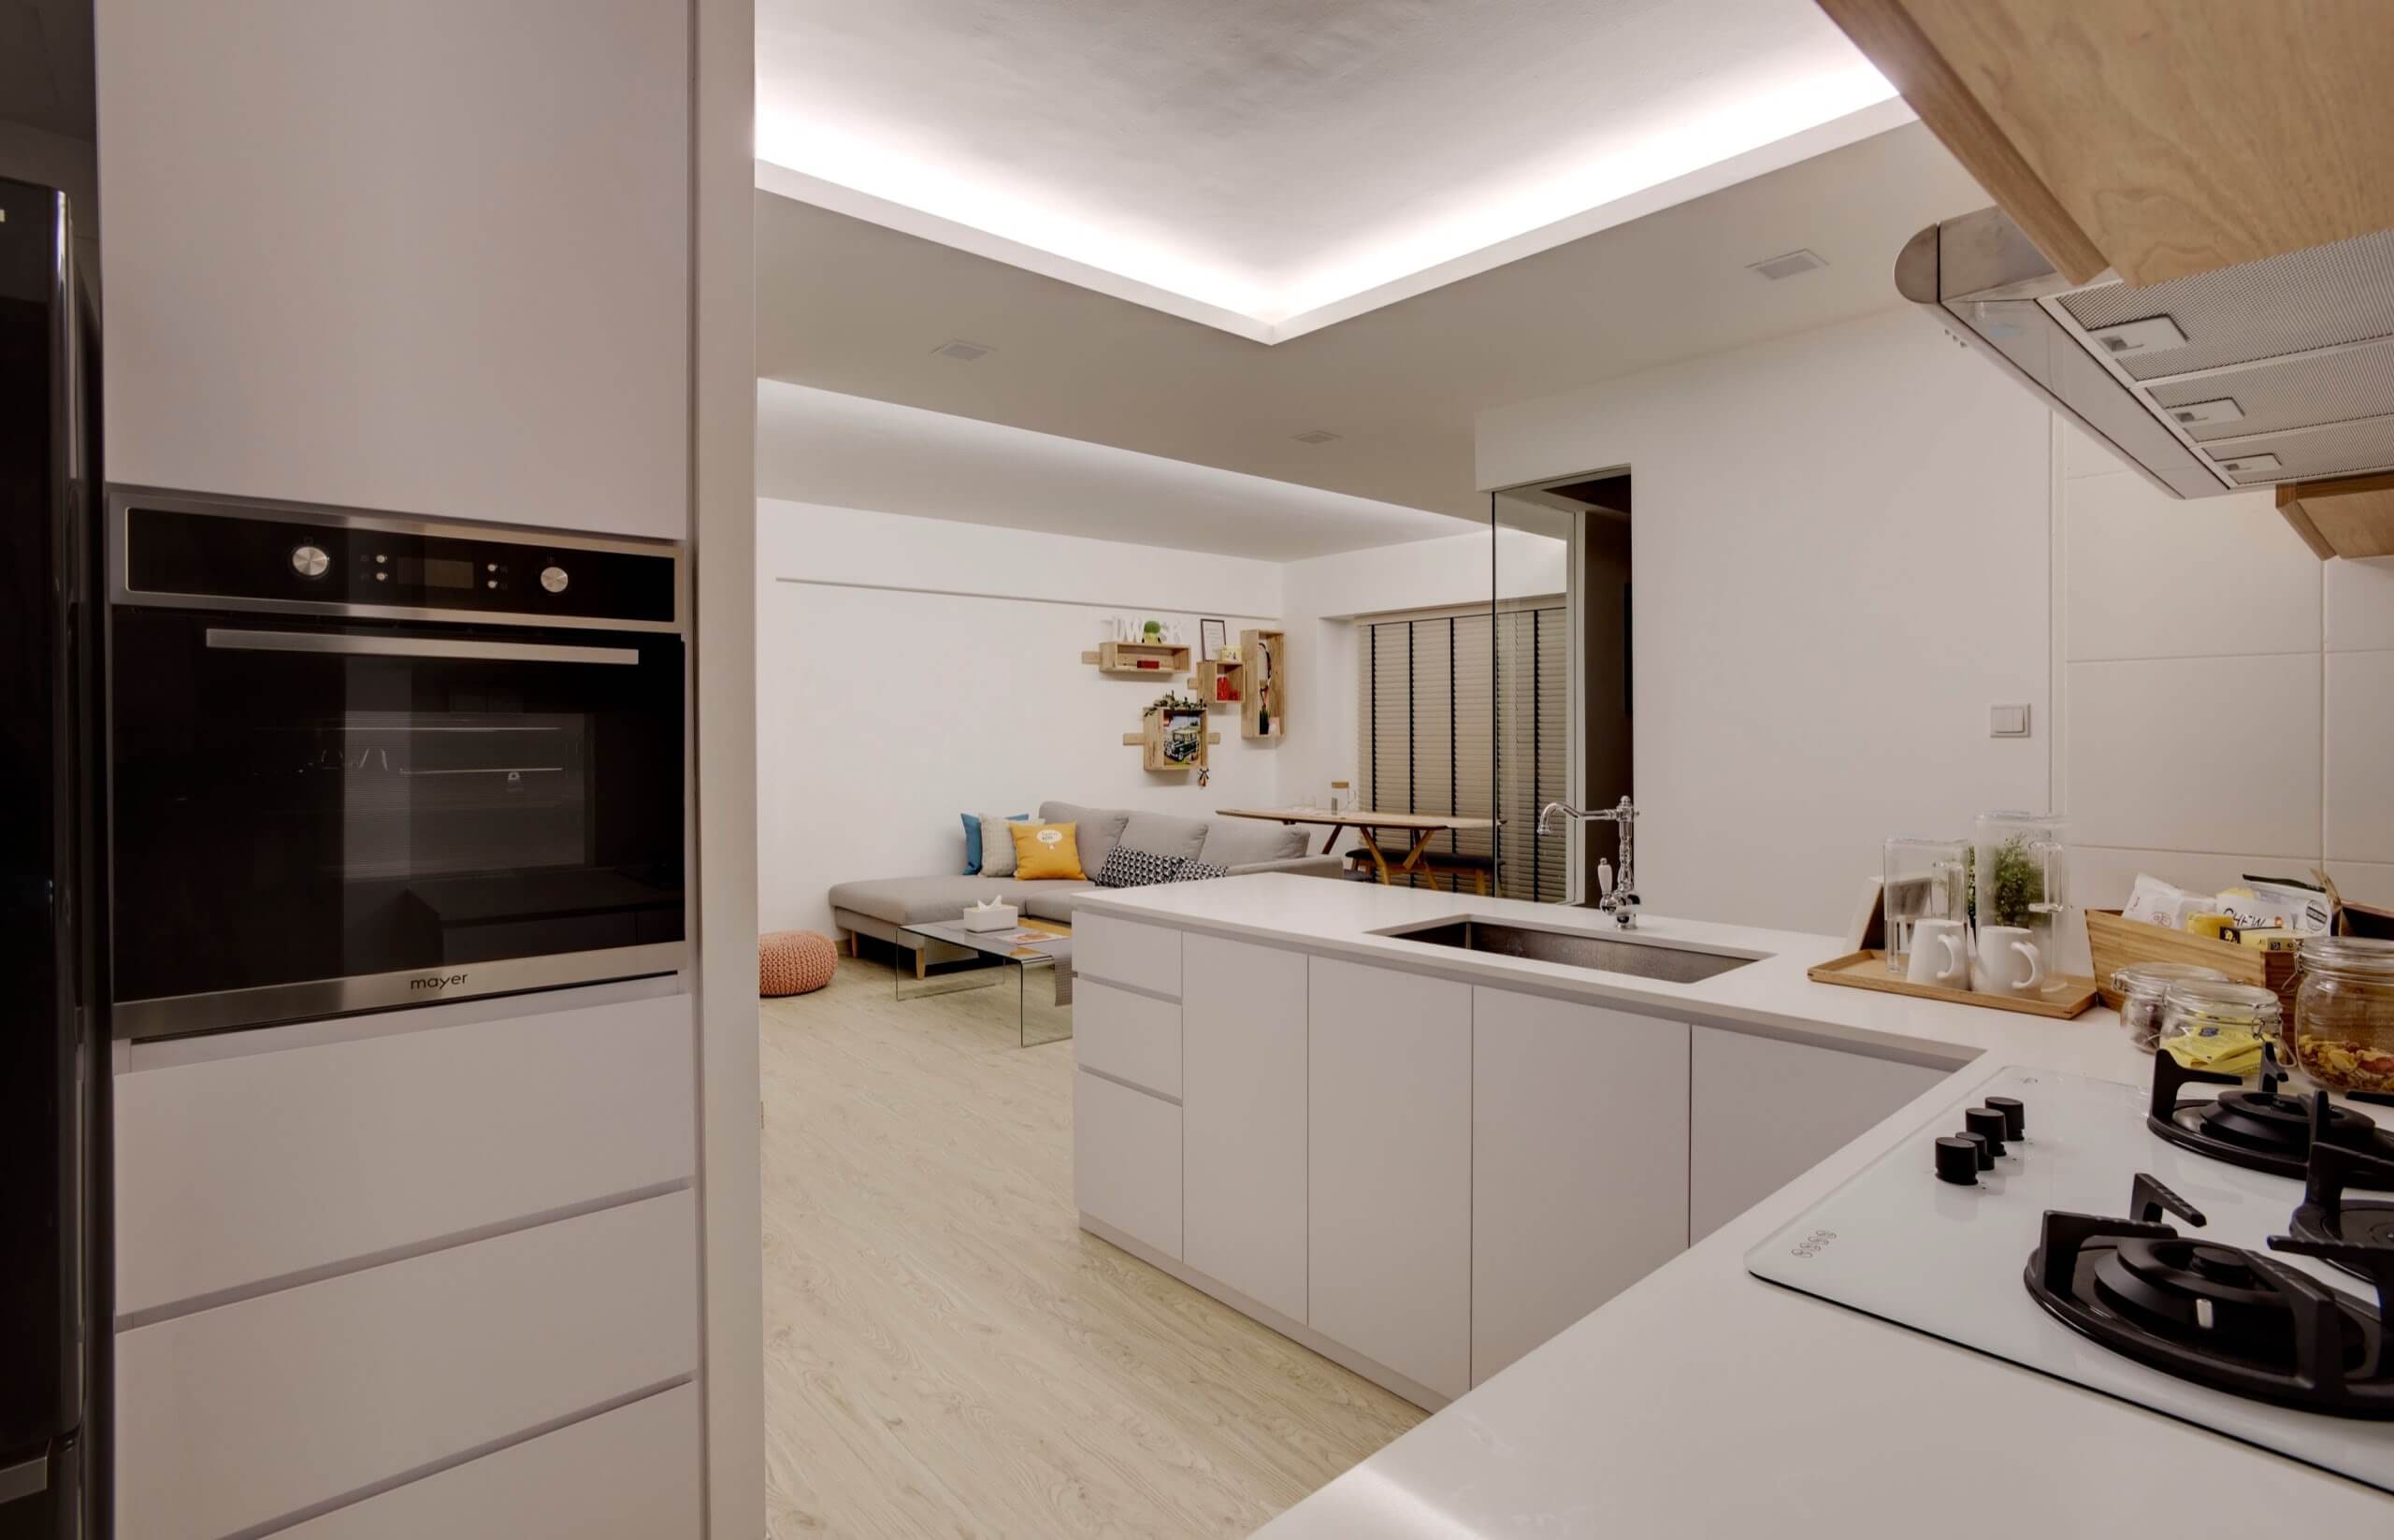
Japanese Modernism @ Cantonment Rd (Japandi kitchen)
Industrial chic.
For a bolder look, matte black or charcoal cabinetry, metal finishes and raw textures create the perfect vibe, and it works best in an open-concept flat as the kitchen blends seamlessly into the living area. More on this in our industrial interior design guide.

Industrial Makeover @ Fernvale Link (industrial kitchen)
Contemporary luxe.
If you want a more elevated finish, quartz or sintered-stone worktops, a stone-look backsplash and metal hardware lift an old kitchen into something sophisticated, and they age well, which helps if resale value is on your mind.
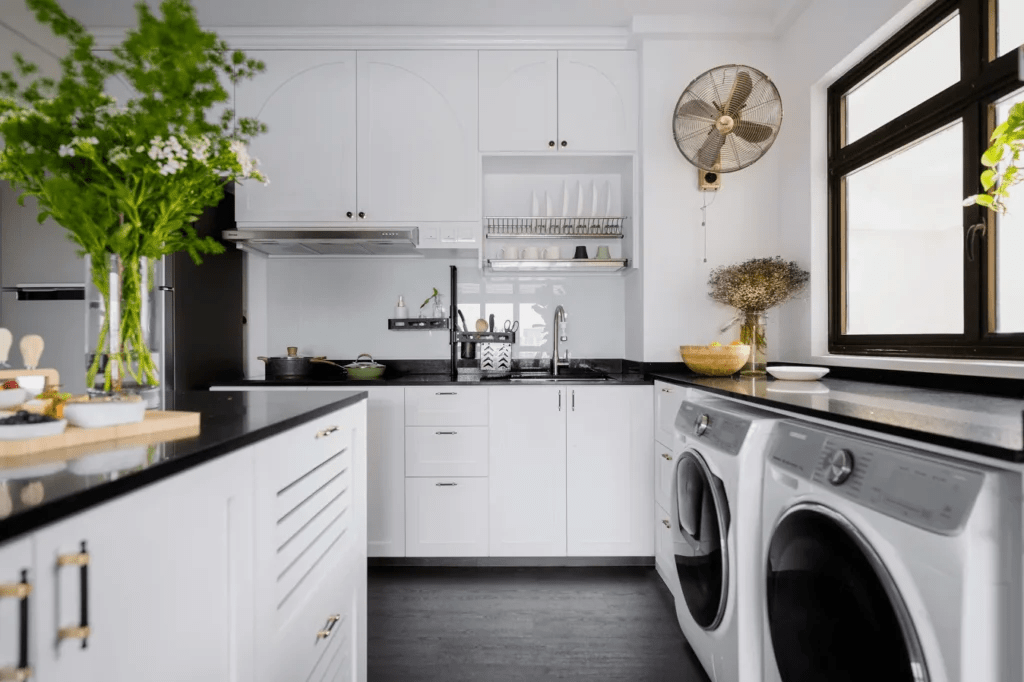
Globe-Trotting Lifestyle @ Tanglin (contemporary luxe kitchen)
Which Materials To Use in a Singapore Resale Kitchen?
In our climate, durability isn’t optional. Sintered stone and quartz worktops have become the go-to for good reason: they’re hard-wearing, non-porous, stain-resistant and bring natural-looking veining without the upkeep of real marble.
For cabinetry, handleless or J-pull fronts give a seamless, easy-to-clean look.
Large-format porcelain or a single-slab backsplash cuts down the grout lines that make old kitchens look tired.
And a layered lighting plan, ambient ceiling light plus task lighting like under-cabinet LED strips over the worktop, makes the kitchen both more usable and more flattering.
Tying it into the rest of the flat
An open kitchen only works if it meets the living room gracefully. In an open-concept 4-room resale, feature walls are a smart way to define zones without adding doors: a timber or panelled wall behind the TV, a textured plaster finish behind the bed, or stone-look porcelain in the dining area. Warm colours, sage green, terracotta, deep navy, soft taupe, are quietly replacing the cold greys of a few years ago. Keep the flooring consistent across the flat to make the whole place feel larger and more intentional. For the full picture beyond the kitchen, our 4-room HDB interior design guide covers the living and bedroom side.
How Much Does a 4-Room Resale Renovation Cost in 2026?
Two numbers matter here. A 4-room HDB resale kitchen renovation on its own usually runs around S$8,000 to S$20,000, based on materials and whether it’s a full overhaul or a cabinetry-and-countertop refresh, and a kitchen alone usually takes about 3 to 6 weeks.
For the whole flat, a comprehensive 4-room resale renovation with quality materials and full carpentry generally falls in the region of S$55,000 to S$85,000, with the kitchen taking the largest single slice.
As always, the figures move with scope and condition, so get itemised quotes and keep a contingency for the surprises that resale flats reliably produce once work begins.
Designing your 4-room Resale kitchen
A dated 4-room kitchen has more potential than almost any other room in a resale flat. Fix the bones, choose a layout that fits how you cook, claw back the wasted corners, and finish it in a style you’ll still like in ten years. If you’d like help getting there, book a consultation with Space Factor, or browse more 4-room HDB kitchen ideas and open-concept kitchen designs.
Frequently asked questions
How much does a 4-room resale HDB kitchen cost in 2026?
A 4-room HDB kitchen renovation typically costs around S$8,000 to S$20,000, based on the types of materials you have chosen and whether it’s a full renovation or a minor refresh. As part of a comprehensive 4-room resale renovation, the whole flat generally runs S$55,000 to S$85,000, with the kitchen the single biggest line.
How do I modernise an old 4-room HDB kitchen?
Start with the bones, replace ageing wiring and plumbing and redo waterproofing where needed, then claw back storage with pull-out pantries and corner carousels. Reduce visual bulk with glass fronts, a reflective backsplash and open shelving, swap to handleless cabinetry, and finish with a durable sintered-stone or quartz worktop. Wood-look vinyl over old tiles is a common cost-saver where HDB permits it.
What’s the best kitchen layout for a 4-room resale flat?
It depends on your room shape and how you cook. Galley suits narrow kitchens, L-shaped makes good use of a corner and frees space for dining, and U-shaped maximises storage and counter space. Many resale homeowners also open the kitchen up, fully or semi-open with a counter, to connect it to the living area and bring in light.
How long does a 4-room HDB resale kitchen renovation take?
A resale kitchen on its own usually takes about 4 to 6 weeks, which includes the demolition and hacking, followed by tiling, plumbing, carpentry, electrical and fixture fittings. If you want more customisation or special installations, you can expect a longer deadline. A full 4-room resale renovation typically takes around 12 to 16 weeks overall.
Should I go open-concept with my 4-room resale kitchen?
Open-concept makes a home appear and feel spacious, improves flow and brings in light, which is why it’s so popular. If you cook heavily or worry about smells, a semi-open layout, removing most of the wall but keeping a counter or half-wall, gives you the connected feel while keeping the kitchen separated.