Interior Design

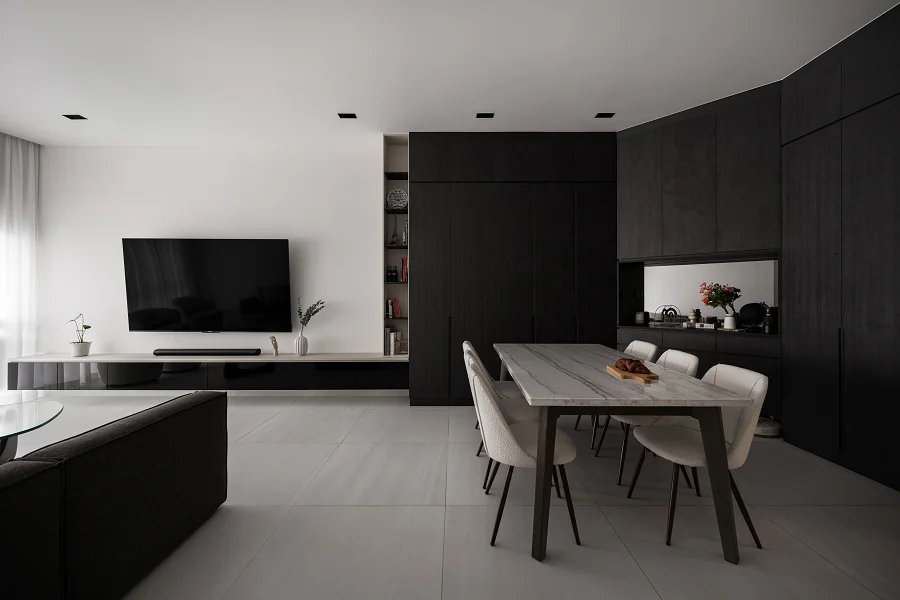
Space Factor 205 Compassvale Lane Living Room Design

Stylish 4-Room HDB BTO Interior Design Ideas for Singaporean Homes

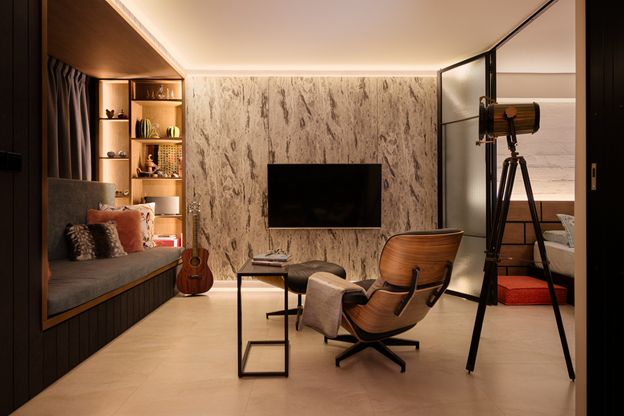
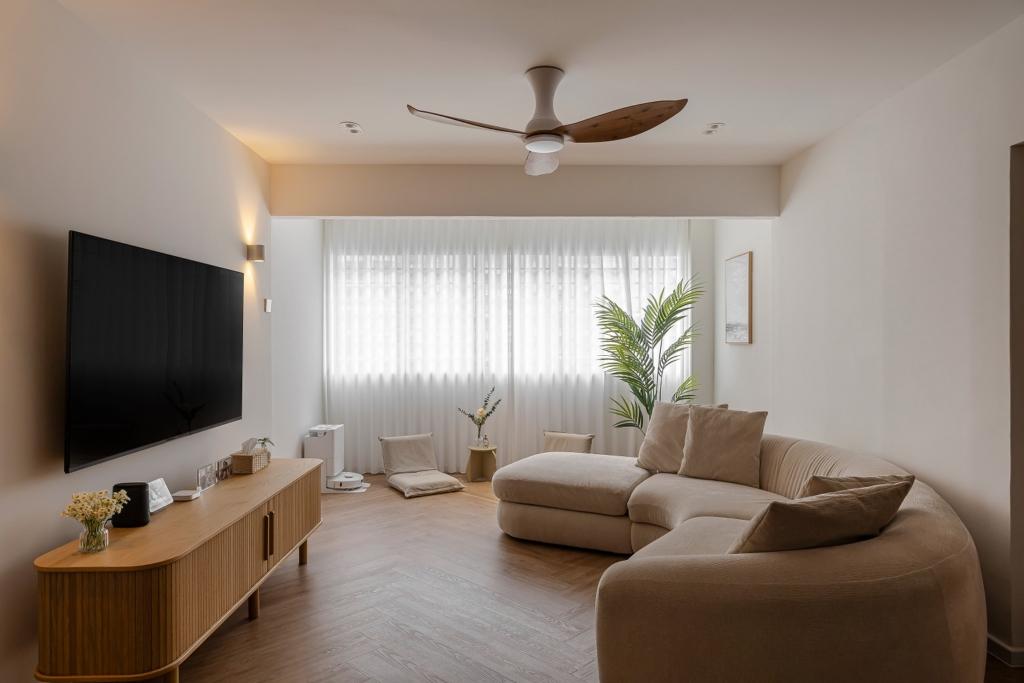
Remember that feeling when you collected your BTO keys? Standing in that empty flat, phone in hand, screenshotting Pinterest ideas while your partner debates whether the sofa should go against this wall or that wall? We’ve all been there. Here’s what nobody tells you about designing a 4-room BTO. It’s actually not about having the “right” taste or knowing secret designer tricks. It’s about understanding how you and your family live, then making smart choices that support that reality. For example, there’s a couple who swore they needed an open kitchen until their cooking habits were talked about and discovered that a closed or a semi-closed kitchen suits them more. The parents who initially wanted a playroom realized they’d rather have their kids play in the living room while they cook. The guy who insisted on a home gym ended up turning it into expensive clothes storage soon. Your 4 room bto interior design should work for your real life. So let’s walk through this together, room by room, and figure out what makes sense for you. Understanding What You’re Working With Typically, a 4-room BTO is around 90 square meters. That’s three bedrooms (the master being the largest), two bathrooms, a combined living-dining area, a kitchen, and a service yard that everyone forgets about, until laundry day. Now, 90 sqm might sound like a lot or a little, depending on what you’re comparing it to. Compared to a 3-room? You’ve got breathing room. Compared to your parents’ old 5-room in a mature estate? A bit cozier. But it’s enough space to create proper zones without feeling like you’re living in a cramped space. A 4-room BTO flat design layout is very flexible. You can have a proper dining area that seats more than four people. Your master bedroom can fit furniture beyond just a bed. Maybe you can even create a small work-from-home corner that doesn’t involve balancing your laptop on your knees or an ironing board. But before you start getting excited and plan to knock down walls, pump the brakes. Talk to your family. Really talk, a proper sit-down where you discuss how you live. Do you cook every day, or is dinner mostly Grab and hawker food? Working from home long-term, or heading back to the office? Because that difference determines whether you need a dedicated workspace or just a corner where you can occasionally take Zoom calls. Got kids or planning for them soon? Let me tell you, kids don’t care about your careful, minimalist aesthetic. They will spread toys everywhere. Plan accordingly. Living Room: Where Real Life Happens Your living room is where life happens. Weekend movie marathons. New Year gatherings where somehow twenty people show up even though you invited twelve. That spot where you collapse after work and scroll your phone for way too long. Most 4-room BTOs give you this nice open-concept vibe where living and dining flow together. Which is pretty great. Makes your place feel way bigger than it is. Natural light flows through. You can talk to your family instead of yelling from different rooms. Furniture-wise, keep lines clean and don’t fill every single corner, unless you absolutely adore it. Every piece of furniture needs to earn its place, especially in Singapore, where storage is always tight. Back to black @ bidadari Modular furniture is clutch because life changes, right? That L-shaped sofa works perfectly now, but what if you move someday, or rearrange, or your taste change? Modular pieces adapt. Additionally, many models feature hidden storage, providing extra square footage at no extra cost. Here’s something that works: mirrors. Sounds basic, but a well-placed mirror opposite a window can literally make your living room feel twice the size. The same applies to glass furniture—glass coffee tables, glass side tables—they provide function without feeling heavy or occupying visual space. Layer your lighting. That single ceiling light your BTO comes with? Absolutely not enough. You need ambient lighting (overhead), task lighting (reading lamps), and accent lighting (maybe some LED strips, picture lights, whatever). Add dimmers so you can go from “bright Saturday morning cleaning energy” to “Weekend vibes” with one touch. Finding Your Style (Without Overthinking It) The beauty of having a proper 4-room BTO is you’ve got space to commit to a look without it feeling overwhelming. Modern minimalism This design style is huge in Singapore right now. Neutral colors—grays, whites, beiges—with some wood accents for warmth. Clean lines, sleek finishes, everything intentional. It’s clean and calm, not cold. Everything has its place, and your home feels put-together. Soft Contrast @ Compassvale Scandinavian vibes.  If you want warmth, consider Scandinavian style. Light wood furniture, white walls, comfortable textiles throughout. It’s cozy, family-friendly, and creates that inviting feel people associate with Nordic homes. Cozy Scandi @ Anchorvale Industrial design This style has been trending, and when done right, it’s pretty cool. Matte black fixtures, exposed concrete or brick-look finishes, metal-framed furniture. But you’ve gotta balance it with softer elements—textiles, warm lighting, maybe some plants—otherwise it feels like you’re living in a warehouse. Which is fine if that’s your thing. Vintage Vibe @ Guan Chua The Practical Stuff That Matters Built-in TV console? Not just about the TV. It’s prime storage real estate. Design it floor-to-ceiling with a mix of open shelving (for your nice-looking stuff) and closed cabinets (for all the random junk). Also, cable management. Nobody wants to see that tangled mess of wires and chargers. Use furniture and lighting to create zones without actual walls. Maybe softer, warmer lighting in your living area for chilling, brighter light over the dining table for meals. Position your sofa with its back toward the dining area to create a natural division without blocking sightlines or feeling cramped. White Minimalist @ Bukit Batok Kitchen: Let’s Talk About What Works The Layout Question Everyone Overthinks Kitchens in 4-room BTOs usually come in three flavors: L-shaped, galley, or open-concept. Each has its pros and cons, and honestly, there’s no universally “best” option.

Stylish 4-Room HDB BTO Interior Design Ideas for Singaporean Homes Read More »
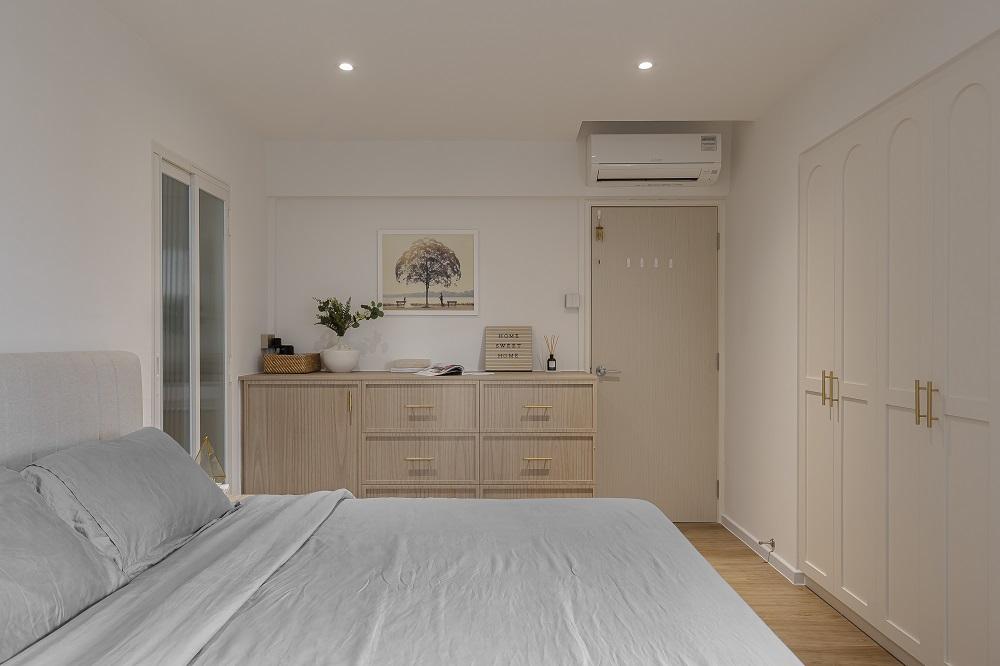
Space Factor 205 Compassvale Lane Bedroom Design

Practical 3-Room BTO Design Inspirations In Singapore for Every Room

Walking into your new 3-room BTO is exciting! And then, you look around at the empty space, and suddenly realize you need to figure out where everything goes. The living room, the kitchen, and the bedrooms all need planning, and you’re working with about 60-65 square meters. It’s not huge, but it’s enough. The question is: how do you make it work, without feeling cramped? How do you fit storage and furniture while still having enough room to live? This guide walks through practical 3 room bto design ideas for your bedroom, kitchen, and living room, focusing on solutions of everyday life. Understanding Your 3-Room BTO Layout Most 3-room BTOs follow a similar layout: two bedrooms, one bathroom, a combined living and dining area, and a kitchen. The space measures roughly 60-65 square meters total. That’s enough for a small family or a couple, but every decision about furniture and storage matters. Before starting any renovation, take the time to understand your floor plan. Notice where the windows are, which walls you can work with, and where the plumbing runs. These details affect what you can change and what needs to stay. The main challenge with 3 room bto interior design is balancing your needs with the space available. For instance, you need storage, but built-ins take up room. You want an open feel, but you also need defined areas for different activities. Most 3-room flats have an open-concept living area, which helps with spaciousness but requires smart zoning. Common issues are tight corners that are hard to furnish, limited storage options, and the need to make every piece of furniture count. Don’t worry! This is where smart planning comes in, before renovation, which saves money and frustration later. Bedroom Design Ideas for 3-Room BTOs Master Bedroom Design Strategies Your master bedroom is where you’ll spend about a third of your time at home, so getting it right matters. In a 3-room BTO, the master bedroom isn’t huge, but there’s enough space if you’re strategic. Here are some ideas that will help you with that.  Soft Contrast @ Compassvale Furniture That Saves Space A platform bed with built-in storage drawers underneath, saves the need for a separate dresser. You gain storage without losing floor space. Wall-mounted bedside tables or floating shelves provide surface area for your phone, lamp, or book without taking up room on the floor. For wardrobes, go floor-to-ceiling if possible. The extra height will add significant storage capacity. Sliding doors work better than hinged ones in smaller bedrooms because they don’t need clearance space to open. Inside the wardrobe, use organizers,adjustable shelves, drawer dividers and hanging racks for  maximizing every inch. Colors That Open Up Space Light colors make small bedrooms feel larger. Soft whites, warm beiges, and gentle grays reflect light and create an open atmosphere. If you prefer pastels, they work similarly, keeping the space feeling airy. A monochromatic color scheme (different shades of the same color) adds depth without visual clutter. If you want a bolder color, use it on one accent wall rather than the entire room. This adds personality without overwhelming the space. Pastel Hush @ Hougang Lighting That Works Makes quite a difference. Layer your bedroom lighting with three types: ambient (overhead), task (reading lamps), and accent (decorative). This gives you flexibility for different times of day and activities. Wall sconces mounted beside the bed save nightstand space while providing directed reading light. They’re functional and keep surfaces clear for other items. Adding dimmer switches will let you adjust brightness from morning routines to evening routines. Common/Second Bedroom Design The second bedroom needs flexibility. It might be a guest room now, a nursery later, or a home office, depending on your needs. Multi-Purpose Solutions A Murphy bed or quality sofa bed allows the room to function differently at different times. During the day, it’s a workspace or sitting area. At night, it easily transforms into a cozy sleeping space whenever needed. Modular furniture systems adapt as requirements change. A desk that works for hobbies today can become a homework station tomorrow. Shelves holding books now can store toys or work supplies later. Bright and Airy @ Clementi Storage for Smaller Bedrooms Vertical storage is essential. Install floating shelves or wall-mounted units that go upward instead of outward to keep floor space open while providing storage. Use the space under the bed for storing seasonal clothes, extra bedding, or that items you don’t reach for every day. Rolling storage bins or vacuum-sealed bags help keep everything organised and easy to access. Built-in designs, such as wall-to-wall shelving with a built-in desk, make the most of tricky corners and awkward spaces that regular furniture usually dont. Styling Approaches For a minimalist look, keep only essential furniture and maintain clear surfaces. Use closed storage to hide items and everything looks neat. For a cozier feel, add textiles, rugs, cushions, throws and warmer lighting. Personal touches like photos or artwork make the space inviting without cluttering it. Kitchen Design Ideas for 3-Room BTOs Layout Optimization Kitchen layouts in 3-room BTOs typically come in three configurations: galley (two parallel counters), L-shaped (counters on two adjacent walls), or open-concept (integrated with living area). Galley Kitchens Two parallel counters create an efficient workspace where everything stays within reach. Make sure there’s at least 120cm between counters so two people can move comfortably without bumping into each other. White Classic @ Punggol Central L-Shaped Kitchens These use corner space effectively and usually provide more counter area. The corner itself can be tricky, a lazy Susan (a rotating tray, usually circular to make it easier to access items on a table, countertop, or inside a cabinet) ora  pull-out system helps access items stored there. Japanese Modernism @ Cantonment Rd Open vs. Closed Kitchens Open kitchens create a spacious feel, and you can interact with family while cooking. However, they work best if you do lighter cooking. Heavy Asian cooking with lots of frying or strong spices means spreading rich

Practical 3-Room BTO Design Inspirations In Singapore for Every Room Read More »

Kim Yam Rd Living Room

BTO Interior Design in Singapore: Decoration Ideas by Room to Furnish Your Dream First Home

Why BTO Interior Design Matters You’ve just collected the keys to your new BTO flat in Singapore, cue the party! That moment when you step into your empty flat, full of dreams, is pure magic, but how about the transformation of this blank canvas into your dream home? That’s where it gets tricky. BTO interior design isn’t just about making it pretty; it’s about creating a space that is functional, conveys your energy, and gets the best use out of every square inch. In this guide, we will discuss the latest BTO design ideas, room-by-room ideas, budget tips, and expert advice on avoiding newbie pitfalls. Whether you’re leaning towards a sleek modern minimalist look or a cosy Scandinavian feel, we’ve got ideas to make your BTO flat your own. Understanding BTO Flats in Singapore BTO flats, Build-To-Order flats, are Singapore’s answer to affordable, practical housing. They come in three main configurations: 2 or 3-room (65–70 sqm), perfect for singles and newlyweds; 4-room (90–100 sqm), perfect for small families; and 5-room (110–120 sqm), perfect for big families. Each of them has its special charms, but they most of the time come with issues: compact floor plans, less space for storage, and ideal natural light. This is where genius BTO interior design Singapore steps in. A genius design can create a small flat that looks big, a dark flat that looks bright, and a cluttered flat that looks clean. It’s all about working with what you have to create a home that is both practical and beautiful  Black Modern Luxe @ Kim Yam Rd Popular Singapore BTO interior designs Singaporeans love designs that marry form with function, especially for compact BTO flats. Four such styles are hogging the spotlight in 2025: Modern Minimalist Envision tidy lines, single-colour tones, and tidiness. Modern minimalist design is a trend for BTO flats since they are capable of making small houses feel spacious. Streamlined built-ins and multi-tasking furniture, like storage coffee tables, create the effect of tidiness and elegance. Perfect for working professionals who want low-maintenance, streamlined aesthetics. Scandinavian Warm and cosy, Scandinavian BTO home design has the advantage of light wood, cosy furnishings, and subdued colour to create a light, airy atmosphere. It’s perfect for families or individuals who seek a cosy ambiance, especially for small apartments, since natural light is essential. Industrial Chic For that dramatic, urban-chic aesthetic, BTO industrial design features raw elements like exposed brick and metal accents. It’s a good recommendation for bigger 5-room flats or young homebuyers who desire the latest, Instagram-esque home without sacrificing functionality. Contemporary Luxury This is a luxurious look, all rich texture, metallic glow, and theatrics. It’s perfect for those who want a luxurious BTO flat interior design that won’t compromise on functionality, balancing glamour and daily practicality. White Minimalist @ Bukit Batok Room-by-Room BTO Interior Inspirations Here is the step-by-step guide on how to dress up each part of your BTO flat for the best effect. Let’s find out how to furnish every part of your BTO home with practical, stylish advice. Living Room Design Ideas Your living room is the centrepiece of your home, where you host visitors or simply take in the ambiance. Here’s how to make it shine: Open-Concept vs. Partitioned Layouts: In compact BTO flats, an open-plan layout tricks the eye into seeing a bigger space by merging the living area with the dining or kitchen area. Like demarcated spaces? Utilize rugs or low partitions to partition spaces without closing them off, maintaining the flow. Storage and Feature Walls: Textured wallpaper feature wall or sleek TV console with shelves adds sophistication and storage. It’s a quick fix to elevate the look of the room without skimping on essentials arranged in an organised way  Lighting for Mood: Lighting is mood-inducing; add to overhead lighting with welcoming floor lamps or wall sconces for a warm, functional space awaiting movie nights or boisterous gatherings. Keep it Minimal@ Bedok South BTO Kitchen Inspirations BTO flats’ kitchens are usually compact, so clever design decisions are important. Here’s how to make the most of your kitchen: Open vs. Closed Kitchens: Open kitchens are spacious and ideal for social families. Closed kitchens offer the advantage of locking in the aroma from cooking, ideal for individuals who wish to have a tidy, confined space.  Small-Space Strategies: L-shaped countertops or galley kitchens optimize working space in small areas. Vertical storage in the form of pull-out cabinets or shelves in the walls saves valuable floor space, keeping the kitchen clear. Material Selections: Use long-lasting quartz countertops for a luxe look that’s low-maintenance. Combine with glass back splashes for an open, light-refracting, modern feel that maximizes space. Globe-Trotting Lifestyle @ Tanglin Bedroom Design Concepts (Master & Common Bedrooms) Bedrooms must be your haven, providing a relaxing space for rest or work. Here’s how to design the  Space-Saving Solutions: Platform beds with the bed storage underneath are a master stroke of BTO house design, maximizing space in compact rooms. Sliding door built-in closets maintain the space clean without taking up valuable floor space. Colour Schemes: Within the bedroom, calming colours of pale greys or blues create a restful mood, suitable for maximum relaxation. Living rooms, which are largely utilized for study or a guest room, can handle bolder colours like mustard or teal for a contemporary utilitarian feel. Storage Efficiency: Personalized wardrobe design, such as internal rods or shelves, gets every inch to work for the space, eliminating clutter. Luxurious Bedroom @ Faber Garden  BTO Bathroom Inspiration  Bathrooms in BTO flats must be both practical and stylish. Here’s how to find the balance: Space-Saving Vanities: Storage-included vanities keep toiletries organized, maximizing limited space. Compact designs prioritize functionality without overwhelming the space. Tiles and Sanitary Ware: Safety tiles that are non-slip, but elegant tiles with understated patterns continue to be fashionable. Sanitary ware with style merged with functionality, like slim taps or wall-hung toilets, is also the way to go. Hotel-Inspired Touches: A rain shower or glass partitions add an element of luxury,

BTO Interior Design in Singapore: Decoration Ideas by Room to Furnish Your Dream First Home Read More »

Earthly Living Room @ Eunos

8 Amazing 2-Room BTO Design Ideas in Singapore for 2026

A 2-room Flexi BTO is about 38 sqm (Type 1) or 47 sqm (Type 2), for singles 35+, families and seniors 55+; renovations typically run S$20,000–$40,000 over 1–3 months. Why 2 Room BTO Design Matters A 2-room BTO flat may be compact, but with clever design, it can feel modern, functional, and surprisingly spacious. Regardless of your age or lifestyle, stepping into your new flat, keys in hand, is a thrill. Turning a small space into a stylish home can be a challenge and an adventure! This guide features 2-room BTO flat interior design ideas that work, space-saving solutions, budgeting advice, and room-by-room inspiration to turn your vision of a beautiful and functional 2 room BTO flat into reality.  Understanding 2-Room BTO Flats in Singapore 2-room BTO flats, ranging from 36–47 sqm, are Singapore’s smallest HDB homes, built for persons from various demographics. The current scheme is the 2-room Flexi, which comes in Type 1 (~38 sqm) and Type 2 (~47 sqm) by size, with two lease options — the standard 99-year lease, and a cheaper short lease for seniors. These flats come with general challenges, tight spaces, limited storage, and the need for multi-purpose areas. Smart interior design ideas for 2-room BTOs is the key to unlocking their full potential. A little creativity will transform a small flat into a spacious, systematic, and suitable for your lifestyle. Living Room @ Gangsa Road Interior Design Ideas for 2-Room BTO Flats These are eight handy design ideas to assist you in turning your apartment into a stylish, functional home in 2026: Open-Concept Kitchen and Living: Remove walls to enjoy an open transition from kitchen to living areas, providing an atmosphere of perfection to your flat. Glass or half-partitions divide rooms without confining them, perfect for entertaining or relaxing. Built-In Storage Cabinets: Use platform beds with hidden drawers or floor-to-ceiling wardrobes to maximize space. Multi-functional furniture, like sofa beds or extendable tables, keeps your flat functional and organized. Minimalist & Scandinavian Design: Thin wood, neutral colours, and Minimalist or Scandinavian lines create a sense of added space in cramped rooms. Both are low-maintenance and perfect for an open appearance. Mirrors & Glass Space: Wardrobe mirrors or mirror wall panels create the illusion of more space by reflecting light. Glass partition walls or bathroom doors create a sense of openness within the space, keeping your flat fresh and light. Space-Saving Kitchen Design: L-shaped or galley kitchen types take over 2-room BTO kitchen design. Pull-out storage and modules save space from clutter, while beautiful and fine finishes like quartz countertops provide simplicity and elegance. Versatile Furniture: A Double sofa as a guest bed, and a fold-up or extendable wall mount work or dining table as a home-office-in-a-box solution, serves perfectly for small BTO flats. Intelligent Colour Schemes & Lighting: Warm ambient lighting adds depth, and pale grey or white light-coloured walls provide openness. Accent lighting; under-shelf LEDs provide mood and functionality. Personalized Touches for Mini Homes: Add personality with small plants, works of art, or a dramatic decor piece. Small accessories make your flat special without overwhelming it. Simple Refinement @ Mei Ling Room-by-Room Inspirations We will now go into specific ideas for each of the rooms of your BTO flat. 2-Room BTO Living Room Design Your living room is the place where you unwind or simply immerse yourself in the ambiance. This is how you can make it cool and practical: Smart Seating Options: Opt for a sleek sofa bed or a compact modular sectional that fits against the wall, with intimate seating space for friends or movie nights without filling the room. Wall-Mounted Storage: A wall-mount TV console makes the most of floor area with cables, remotes, or accessories stored out of sight, with an open design, keeping the room modern and tidy. Light and Reflective Elements: Paint walls in soft neutrals like ivory or light grey, and install a large mirror opposite a window to reflect daylight and create a sense of openness and brightness. Earthy Modern @ Eunos 2-Room BTO Bedroom Design Your bedroom should be a peaceful retreat as part of the BTO bedroom design. Select soothing, utilitarian items: Storage-Integrated Beds: A platform bed with a drawer under the bed is a space-saving treasure to store clothes, linens, or shoes out of sight and still have an open, available room. Calming Colour Scheme: Employ serene colours; pale blue, gentle grey, or warm beige for walls and bedding to create a calming environment, complemented by textured fabrics (linen) for comfort. Good Wardrobe Planning: Floor-to-ceiling wardrobes with mirrored sliding doors optimize storage and reflect back light, providing shelves and hanging space without sacrificing precious floor space. Bright and Airy @ Clementi 2-Room BTO Kitchen Design Compact kitchens in BTO kitchen design need smart planning to stay functional and trendy: Space-Saving Layouts: An L-shaped countertop takes advantage of corner space for storage and prep, and a galley layout puts appliances against the wall to optimize workflow in small spaces. Compact Appliances and Storage: Employ slimline ovens and fridges that nest in beautiful concord with pull-out cupboards or module shelves that bring every nook and cranny for pots, pans, or spices. Sleek Finishes for Style and Cleanliness: White or grey matte laminate for cabinets and quartz countertop create a minimalist, this gives contemporary look that is low maintenance, and glass back splashes reflect light to generate an ethereal ambiance, giving a premium look. Simple Refinement @ Mei Ling 2-Room BTO Bathroom Design Bathrooms in BTO flats have to be functional with a bit of luxury. Here’s the catch: Space-Saving Vanity Solutions: A wall-mounted single-basin vanity and sink drawers organize bathroom toiletries, with floor space making the bathroom less cluttered. Glass Dividers for Openness: Frameless glass shower dividers create a sleek, spa-like ambiance, creating the illusion of extra space while confining water to the inside of a dry, sanitary floor. Timeless and Chic Tiles: Calm-coloured tiles in large format give a timeless vibe with non-slip properties for safety, not too much bling to

8 Amazing 2-Room BTO Design Ideas in Singapore for 2026 Read More »

Scroll to Top
Scroll to Top