HDB

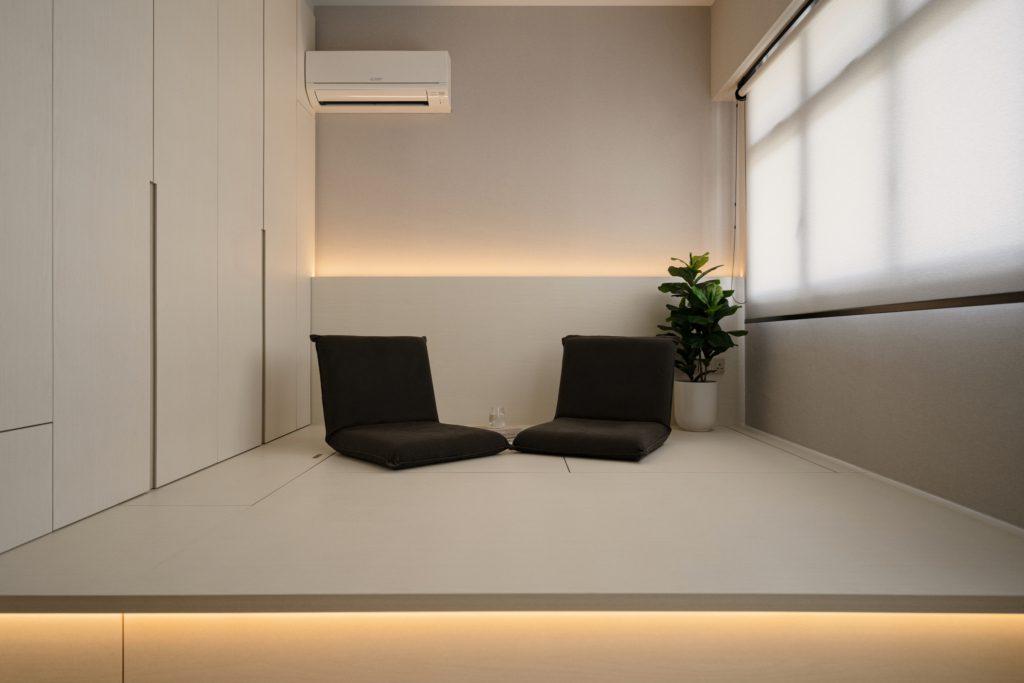
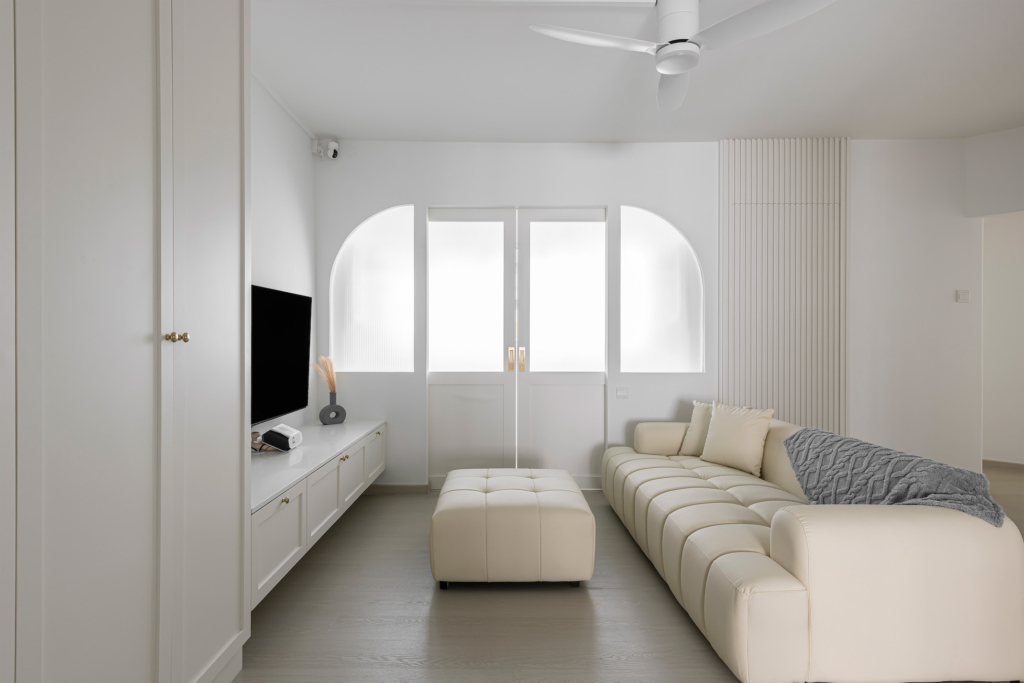
"HDB Design– WHITE MINIMALIST @ BUKIT BATOK - 18"

5 Trending 4-Room HDB Living Room Design Ideas in Singapore for a Stylish Home In 2026


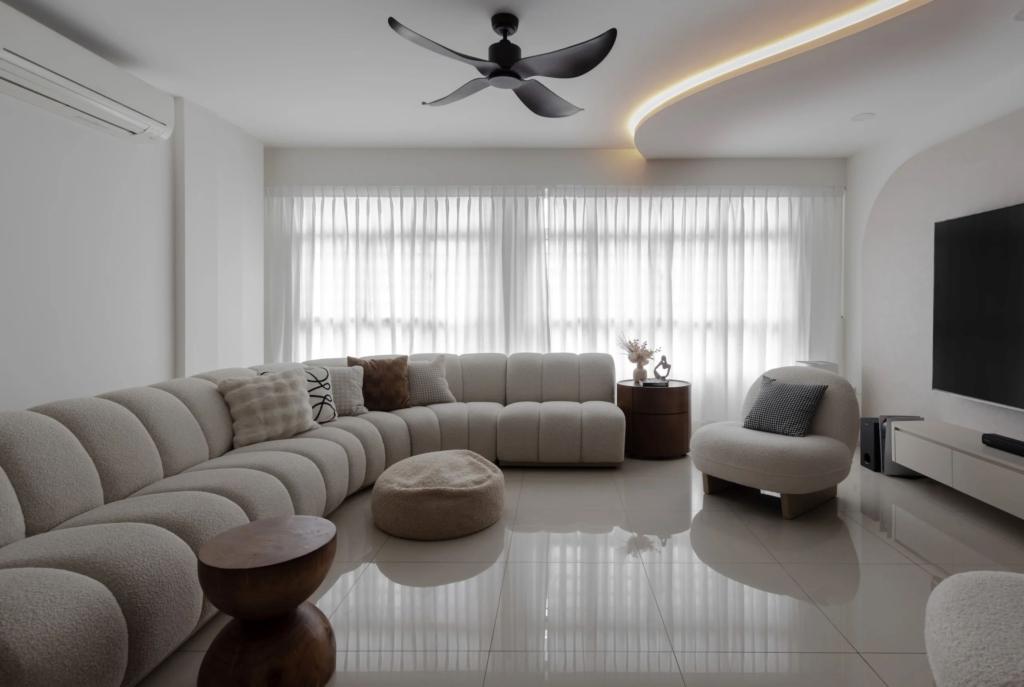
A 4-room HDB living room revamp typically costs S$15,000–$30,000 over 6–8 weeks; characterised by a light palette, a slim multi-functional layout, hidden storage, and a single feature wall. Why the 4-Room HDB Living Room Matters Designing the living room of a 4-room HDB flat in Singapore can feel like a balancing act between style and practicality. For most homeowners, the lounge isn’t just a place to relax—it’s also where family gathers, guests are entertained, and personal style comes to life. With limited floor space and modern lifestyle needs, creating a living area that feels both spacious and welcoming has become a top priority. In 2026, designs are shifting towards multi-functional layouts, clean lines, and smart furniture solutions that maximise every inch of space. From minimalist Scandinavian-inspired looks to cosy Japandi interiors, homeowners are embracing styles that bring comfort, personality, and function into harmony. This guide will walk you through some of the best 4-room HDB living room design ideas and trends that can transform your flat into a stylish yet practical haven. 5 Trending Design Styles for a 4 Room HDB Living Room In Singapore in 2026 In the case of an HDB 4-room interior design, the style choice determines the house’s mood. From modern luxury to minimalist, the design themes can even make the small living spaces stylish. 1. Minimalist Elegance for a Clutter-Free Look Stick with simplicity, function, and clean lines with a minimalist 4-room HDB design for a living room. This arrangement can be used in a smaller living area since it does not create eyesores. The concept of minimalist interior design, HDB 4-room can integrate very well with subdued walls and sleek built-in furniture. A small addition of pillows or carpets will only act as accents on the design while minimising clutter. White Minimalist @ Bukit Batok This design highlights how a simple furniture layout and neutral tones contribute to a clean, clutter-free look.  2. Scandinavian Warmth with Natural Textures Regarding comfort and charm, nothing can be more timeless than a Scandinavian interior design HDB 4-room. This style is characterized by light wood, soft materials, and natural materials. A Scandinavian-themed 4 room HDB living room design is a way to maintain a balance between coziness and light, so that the house will feel comfortable. Warm lighting and application of textures in layers make the living space represent high aspects of elegance and functionality. Modern Farmhouse @ Bishan In the image above, the open feel, airy atmosphere, and thoughtful arrangement of the 4-room HDB living room design demonstrate how the Scandinavian style and functionality can blend seamlessly. It is perfect for creating an elegant and inviting space in any 4-room flat. 3. Contemporary Luxury with Statement Features Some Singapore homeowners may prefer the modern and luxurious feeling of 4 room HDB design ideas. Such designs are characterized by statement lighting fixtures, textured wall panels, and assertive accent pieces. A modern 4 room HDB BTO living room design may feature marble floor-inspired finishes, metallic accents, or an eye-catching sofa to finish the living area. Though it is designed as a luxurious place, balance plays a very important role in not making the room too heavy or cluttered. Cozy Scandi @ Anchorvale This layout captures how luxury is achieved through refined finishes and statement furniture.  4. Japandi Elegance: Where Function Meets Warmth Japandi is a design trend that continues to rise in Singapore, especially for compact HDB homes. A fusion of Japanese minimalism and Scandinavian cosiness, this theme emphasises functionality without sacrificing warmth. It features clean lines, muted colour palettes, and natural textures such as light oak wood, rattan, and linen. Unlike stark minimalism, Japandi softens the look with tactile elements and warm neutrals like beige, taupe, and soft grey.A Japandi 4-room HDB living room design thrives in smaller spaces because it removes visual clutter while ensuring the room feels cosy and lived-in — a perfect balance for modern Singaporean lifestyles. Modern Oasis @ Pending Rd 5. Industrial Chic: Bold Statements for Compact Spaces The industrial theme is perfect for homeowners looking to inject character and boldness into their living rooms. Inspired by converted warehouses and lofts, it creates a raw, urban vibe that feels both stylish and edgy. Think exposed brick walls, dark metals, and unfinished textures like concrete or raw wood. While the look may seem heavy, balancing it with lighter tones ensures it remains suitable for smaller flats. Industrial chic offers a bold identity that transforms compact spaces into eye-catching showcases. It’s especially popular among younger homeowners who want their lounge to reflect a modern, urban lifestyle. Warehouse Chic @ Punggol Drive Styling Tips for an Inviting 4-Room HDB Living Room In Singapore in 2026 Small details, layouts, and aesthetic preferences summarize a 4-room HDB living room design project. The cool design of the lounge has welcoming elements, making it personalized to the inhabitants. Layered Lighting for Mood and Function Lighting is a fundamental part of any room design. Ceiling lights, table lamps, and wall sconces are all bundled in a combination that offers versatility. They possess the layered lighting and which brings in a sophisticated and warm effect and the opening up the living space to the transition between the comfy dwelling place at night and the sunny social life during the day. The ability to have dimmable lights in the case of an HDB 4-room design idea also provides flexibility without the need to compromise on sophistication. Coordinating Colours and Textures Colour schemes harmonize a 4 room HDB interior design. Natural foundations with light tone accent colours help develop the feel of the elegant background, whereas the fabrics are textured, such as the carpet and the curtains. Matching colours and textures makes a HDB 4 room flat interior design ideas project feel structured. Even slight differences in colors, e.g., using interiors with light walls and dark furniture, can help the place seem more balanced. Modern British Colonial @ Clementi This design shows how simple personalisation can cause a difference in a living space.

5 Trending 4-Room HDB Living Room Design Ideas in Singapore for a Stylish Home In 2026 Read More »
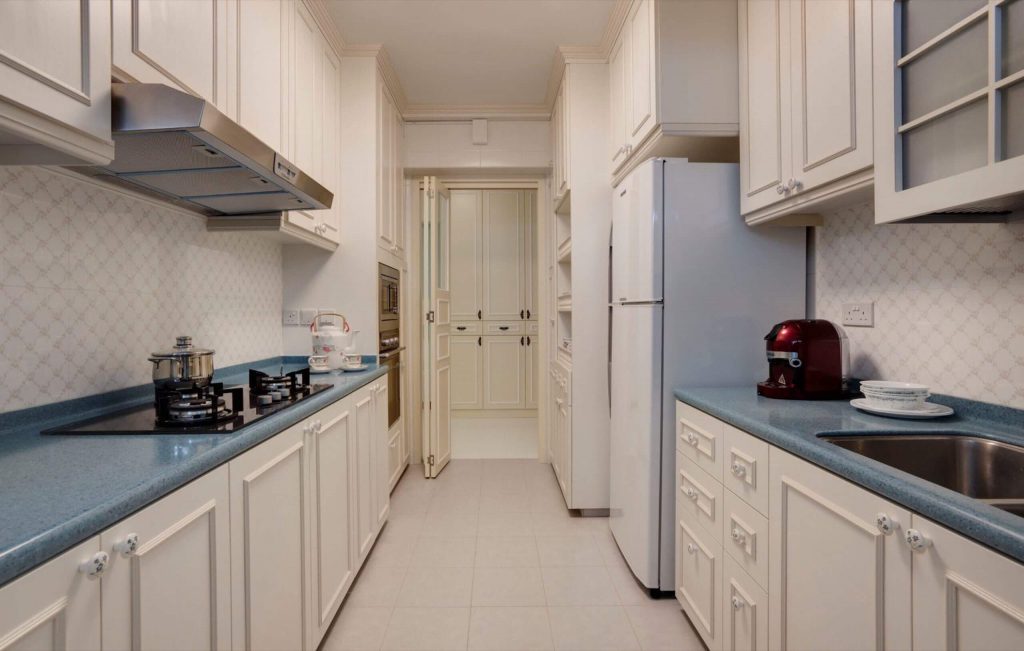
"CONDO — WHITE CLASSIC @ PUNGGOL CENTRAL - 3"

6 Stylish 4-room HDB Kitchen Design Ideas in Singapore In 2026

A 4-room HDB kitchen renovation typically costs S$8,000–$20,000 and takes 3–6 weeks; the key aspects of design are a galley or L-shaped layout built on the work triangle, moisture-resistant cabinetry, and a light, reflective palette. For many Singaporean homeowners, the kitchen truly is the heart of the home — a place where meals are prepared, conversations are shared, and memories are made. But when it comes to the kitchen design of a 4-room flat, space can feel limited, making it essential to balance practicality with style. Whether you’re working with a brand-new BTO or giving an older flat a fresh makeover, the challenge lies in creating a kitchen that is both functional and beautiful. From clever layouts to innovative storage solutions, there are countless ways to transform this space into one that reflects your lifestyle and taste.  In this article, we’ll explore smart and stylish 4-room HDB kitchen design ideas in Singapore, tailored for homeowners who want a kitchen that’s as efficient as it is elegant. 6 Trending Design Styles for a Stylish 4-Room HDB Kitchen Futuristic or relaxed and comfy or Scandinavian, any such style can be adapted to your needs in the interior design of your 4-room flat. 1. Modern Minimalist for a Clean, Uncluttered Look The minimalist 4-room HDB design trend is the role of simple efficiency, which is now strongly associated with the owners of 4-room apartments. This kitchen specialises in a neutral colour scheme, sleek lines, no handles on cabinets, and a sleek design. The style is effective, particularly in tiny kitchens, as it eliminates visual clutter. Together with built-in appliances, it will make a highly smooth and functional kitchen space. Keep it Minimal@ Bedok South The image above displays how a structured Kitchen design layout can elevate both function and style. 2. Scandinavian Warmth for a Welcoming Kitchen Space In families inspired by the Scandinavian interior design concept, the HDB 4-room, everything revolves around warmth and natural textures. The style also has wood finishing, light colours, and soft lights. Scandinavian style is applicable in an HDB BTO 4-room kitchen design since it is very practical and comfortable. The combination of open shelves, light-colored wood cabinets, and compact kitchen planning is in harmony with each other, maintaining a light and welcoming kitchen. Soft Contrast @ Compassvale The kitchen design layout reflects the beauty of blending simple aesthetics and practicality to achieve the desired results.  3. Contemporary Luxe with High-End Finishes Some homeowners want their 4 room HDB kitchen island design or cabinetry to have a touch of luxury. A modern luxurious interior employs designer materials, quartz tops, marble backsplash, and metal finishes. This approach is especially popular in interior design for 4 room HDB flat projects where homeowners want a sophisticated yet functional kitchen. Luxe elements can also modernise an old 4 room HDB kitchen design, making it stylish and practical. Globe-Trotting Lifestyle @ Tanglin This kitchen showcases sleek white cabinetry, integrated appliances and clean finishes for that contemporary look. 4. Japandi Elegance and Warmth Japandi design blends Japanese minimalism with Scandinavian cosiness, creating a kitchen space that feels both calming and functional. For a 4-room HDB kitchen design, where every inch of space matters, Japandi offers a perfect balance of practicality and style. Key features include natural materials like wood and stone, soft neutral tones, and clutter-free layouts. Cabinets are usually in muted shades such as beige, soft grey, or off-white, complemented by warm wooden accents. This creates a light and airy atmosphere that makes a smaller kitchen look more spacious, as depicted in the following image.  Japanese Modernism @ Cantonment Rd 5. Eclectic Style: Mixing Personality & Practicality If you’re someone who loves to showcase your individuality, an eclectic kitchen design may be the right choice. Unlike more structured design styles, eclectic kitchens celebrate personal expression by combining different materials, colours, and textures. For example, you could pair sleek modern cabinets with patterned backsplash tiles, or mix metallic hardware with rustic wooden shelving. Open shelves can be used to display curated collections of ceramics, colourful kitchenware, or even indoor plants, adding a personal and homely touch. The key to getting eclectic design right is balance — too much mixing can make the space feel chaotic. In a 4-room flat kitchen, where space is limited, it’s best to stick to one or two bold elements while keeping the rest of the design relatively neutral. This way, the space feels vibrant without being overwhelming. The following image shows how using one bold colour and complementing with neutrals create a vibrant yet subtle feel.  Simple Refinement @ Mei Ling 6. Industrial Chic: Bold Statements For those who want their kitchen to make a strong visual impact, the industrial chic style offers a bold and modern choice. This design is inspired by raw, unfinished aesthetics, often featuring exposed brick walls, concrete textures, black metal accents, and matte finishes. In an HDB setting, industrial design works particularly well in open-concept layouts, where the kitchen flows into the dining or living space. Darker colour palettes like charcoal, black, and deep brown are commonly used, paired with metallic elements such as steel shelving or copper light fixtures, as shown in the following design image. Industrial Makeover @ Fernvale Link Creative Storage and Organisation Hacks for 4-room HDB Kitchen Design Singapore Storage is often the biggest challenge in any kitchen design for a 4-room HDB flat. With compact spaces, clever organisation is of the utmost necessity. Instead of using the widespread areas, underutilised spaces can be accessed to fully utilise each square foot and keep the environment non-cluttered. Vertical Storage and Overhead Racks In a compact HDB 4-room kitchen design, going vertical is one of the most effective solutions. Overhead racks, wall-mounted shelves, and tall cabinets can be installed to free up walking space. There are a variety of 4-room HDB kitchen cabinet design layouts with wall-to-ceiling cupboards with smooth finishing and a good deal of storage space without cluttering the kitchen. Pots and pans can also be stored by

6 Stylish 4-room HDB Kitchen Design Ideas in Singapore In 2026 Read More »

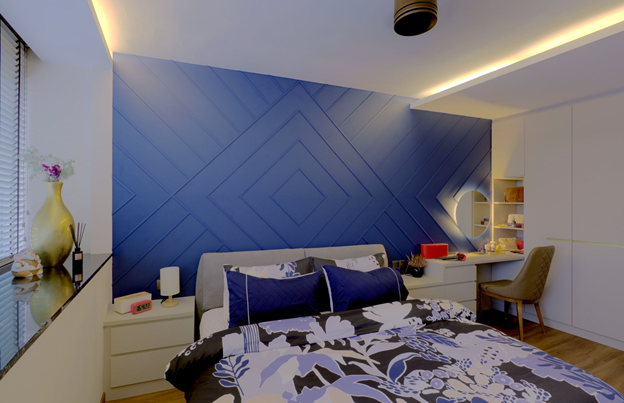
Luxurious Bedroom @ Faber Garden

Unique 4-Room HDB Interior Design Ideas For 2025 In Singapore

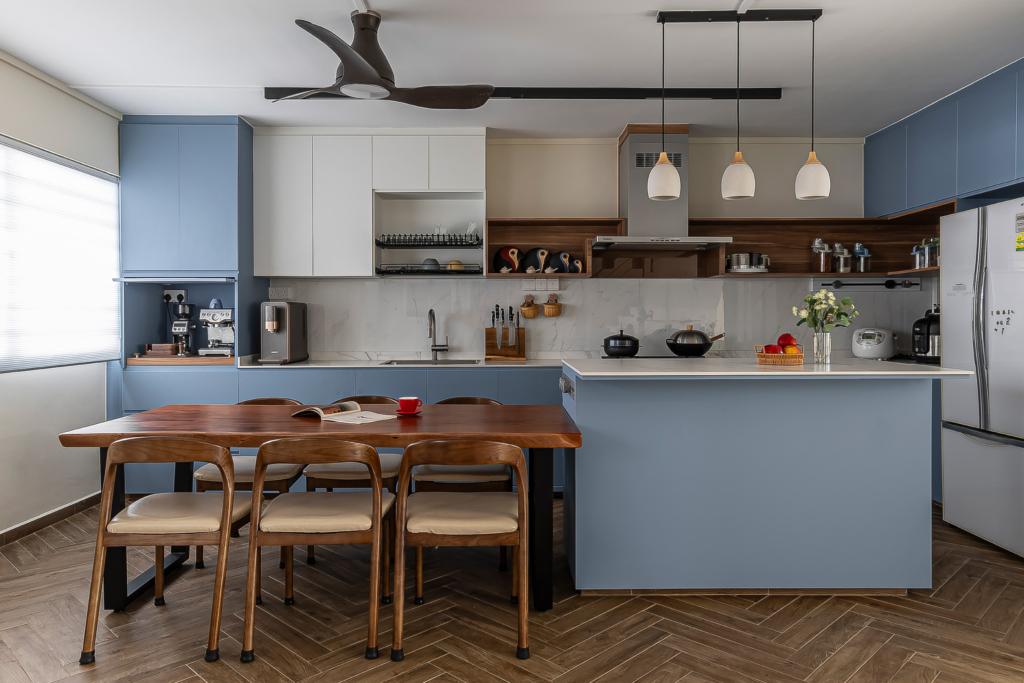
When you are looking for interior design ideas for your 4-room HDB apartments, you can become overwhelmed by the number of choices that you come across. There are several different types of interior design themes and styles that will go quite well in a 4-room HDB BTO or Resale flat such as the common Scandinavian interior design, Modern Mid-Century design style, Balinese interior design, and rustic design style. A 4-room HDB interior design in Singapore is both an exciting opportunity and a unique challenge. With around 90 square metres of floor space, these flats are among the most popular public housing types for young couples, growing families, and even multi-generational households. Therefore, the 4 room HDB design must strike a careful balance between functionality, style, and space conservation. Whether you’re planning a full-scale renovation or simply looking to refresh specific areas of your home, understanding how to optimise each room is essential.  In this comprehensive guide, we’ll explore modern and practical 4-room HDB interior design ideas in Singapore that cater to a wide range of styles—from minimalist and Scandinavian to industrial and colonial-inspired. You’ll also find detailed insights with layout suggestions, material choices, lighting ideas, and smart storage solutions tailored to Singaporean homes. Foundational Principles for 4‑Room HDB Interior Design In Singapore An HDB 4-room design should revolve around some basic principles to ensure that they offer maximum functionality and style with conserving space.  Keep it Minimal@ Bedok South Simple Refinement @ Mei Ling Monochromatic Minimalist @ Bukit Batok Sleek Nordic @ Edgedale Plains 4‑Room HDB BTO Living Room Design The following 4 room HDB living room design ideas can help create the perfect ambience and style in your home. Layout & Flow Colours & Materials The portfolio featured below shows a neutral colour palette that makes the living room’s theme Japandi interior design style. The introduction of textured elements and earthly decor creates a grounding effect that is crucial to the Japandi style. Modern Farmhouse @ Bishan Lighting Furnishings & Style Smart Storage 4‑Room HDB Kitchen Design A BTO or resale 4-room HDB kitchen design should primarily involve efficient storage and increased functionality so that everything remains organised and clean.  Layout Essentials The following portfolio image depicts a kitchen design that features an efficient work triangle where residents can navigate easily between the stove, sink, and the fridge. Pastel Hush @ Hougang Style Directions Materials & Components Storage & Appliances Lighting Bedroom & Bathroom Strategy While designing your home, it is important to keep in view different 4-room HDB master bedroom design ideas and HDB 4-room toilet design ideas to help maintain the same cohesive and stylish ambience throughout the home.  4-ROOM HDB Bedroom DESIGN In Singapore In a 4-room HDB bedroom design, the idea is to keep things calm and serene so that a feeling of tranquility may be achieved in the space. Therefore, a 4 room HDB BTO master bedroom design should definitely include the following features: The following portfolio image of a bedroom can be a perfect inspiration for a 4-room HDB bedroom design where plush textiles, an earthly colour scheme, and plenty of sunlight all work together to create a soothing and relaxing atmosphere. You can even add a few plants to such a bedroom to add a fresh and colourful touch to the space. Back to black @ bidadari 4-Room HDB Bathroom DESIGN In Singapore An HDB 4-room toilet design should essentially include such features so as to create a stylish yet spacious feel in the bathroom.  Sensuous Simplicity @ Punggol Drive Seamless Whole‑Home Cohesion Through Practical HDB 4-Room Interior Design Tips and Tricks When picking out a design theme for your home, it is very important to choose the right one so that your home resonates with your personality. Following are some inspirational HDB 4 room design ideas that you can implement in your home. British Colonial: Choose a black-white contrast palette, cane/leather furniture, vintage ceiling fans, and lush plants. Inspirational 4-Room HDB Design Ideas From Space Factor’s Portfolio British Colonial Interior With A Black And White Theme This 4-room resale HDB flat at Tanglin Halt has a unique and beautiful interior design that features an open-plan living, huge windows, and wooden textures that add a touch of classic British Colonial vibes, minimalism, and aesthetics into the space. In the living room, the floors are kept dark wood colour whereas the furnishings are a mix of leather and cane. Beautiful indoor plants brighten the space with a lovely touch of nature, giving the home life, colour and an elevated cosiness as compared to before. Unique Living Room Design @ Tanglin Halt The open-concept kitchen design also features a neutral earthy and white colour scheme which is in perfect contrast and balance with each other. The kitchen walls and cabinetry are pristine white whereas the countertops are black which match the dark brown wooden floors. Together, the whites, darks, and green give a very modern yet earthly feel to the space. Uplifting Kitchen Interior Design @ Tanglin Halt The bathroom in this 4-room HDB flat also has a unique monochrome theme and design that is visually appealing to the eye. The monochromatic floor tiles feature a geometric black-and-white pattern that makes a bold statement and gives your bathroom a talking point. Once again, green leafy plants are incorporated in the interior which adds a pop of colour and freshness to the space. Black And White Bathroom @ Tanglin Halt The bedroom space is kept minimal with dark wooden floors and a dark brown bed frame. Embracing simplicity and minimalism in its interior design, the walls are kept a clean white that brings attention to the other elements in the space. Indoor plants are a refreshing addition to the dark and white space, giving a fresh and eye-catching appeal to the room. Beautiful Bedroom at Tanglin Halt Schedule a consultation Dramatic Contrast With Grey And Wooden Tones The beautiful and dramatic contrast of grey and wooden tones along with fresh and vibrant colours in this 4-room HDB interior design

Unique 4-Room HDB Interior Design Ideas For 2025 In Singapore Read More »

Upper Boon Keng Living Room

6 Inspiring 5-Room HDB Living Room Design Ideas In Singapore For 2025

The living room is the heart of every home—a space where families relax, guests are welcomed, and you carry on with your day-to-day life routine. In a 5-room HDB flat, the living room offers significantly more design potential, thanks to its spacious layout and greater access to natural light. This makes it the perfect place to experiment with layouts, textures, and luxury elements through practical 5-room HDB living room design ideas in Singapore. Since the living room is the communal area where you spend most of your time, you should aim to design it in a way that is stylish, functional, and relaxing. If you are low on budget but want to give your home a makeover, you can just focus on your 5-room HDB living room interior design and it will create a new and beautiful ambience for the whole gome. In this article, we will discuss the key design ideas, tips, and tricks that can help you revamp your Singapore 5-room HDB living room into a relaxing and stylish space. We will discuss practical ideas and steps that you can take to give your living room a complete makeover.  Bright and Airy @ Clementi Practical 5-Room HDB Living Room Design Ideas Below, we discuss some amazing living room design ideas for 5-room HDBs in Singapore.  5-Room HDB Living Room Design Layouts A well-thought-out layout can dramatically enhance the function and aesthetics of your 5-room HDB living room design. Depending on your preferences, you may wish to opt for an open-concept living room with specific zones or areas. Let’s discuss some layout ideas: Keep it Minimal@ Bedok South Texture and Luxury Integration In Your 5-Room HDB Living Room Design Introducing texture is the key to elevating any living room experience. In a Singapore 5 room HDB living room design, it is important to introduce texture into the space so that the large living room space does not appear monotonous. The varying textures can add depth and elegance to the overall outlook.  Back to black @ bidadari Focal Points That Add Sophistication Give your living room a defined centrepiece to anchor the space. This is especially important if you are looking at minimalist interior 5-room HDB living room design ideas. That way, you can keep the overall decor minimalist and just add a focal point in the living room.  Modern Oasis @ Pending Rd Vintage Vibe @ Guan Chuan Smart Storage Solutions In Your 5-ROOM HDB LIVING ROoM Design for a Sleek Look Although the living room of a 5-room HDB is quite spacious, it cannot hurt to add extra storage solutions to create an even more clutter-free environment. Clutter-free design is essential to achieving elegance: Modern Farmhouse @ Bishan Earthy Modern @ Eunos Colour Schemes That Work In A 5-Room HDB Living Room Design Colours play an important role in creating a particular ambience in the room. For a 5-room HDB living room, choosing the right colours can dramatically influence mood and style. Below, we discuss some practical colour schemes that you can adopt according to the kind of ambience you want in your living room: White Minimalist @ Bukit Batok Scandi Farmhouse @ Upper Boon Keng Styling with Furnishings A 5-room HDB living room offers ample space for you to experiment with different kinds of furniture. The right furnishings can bring character and functionality. Keep the following tips in mind while choosing furniture for your 5-room HDB interior design.  Pastel Hush @ Hougang Conclusion Designing a luxurious yet functional living room in a 5-room HDB flat is entirely achievable with the right approach. From smart layouts to tactile finishes and clever storage, every element plays a role in shaping a space that balances comfort with style. By thoughtfully integrating form and function, your living room can become a warm, inviting hub for family life and social gatherings. The above-mentioned 5-room HDB living room design ideas can offer enough inspiration for you to revamp your home. Whether it’s a sleek and modern interior design for a condo, a practical yet stylish HDB licensed interior design, or a sophisticated landed house interior design, our team has the experience to bring your vision to life. We also provide customised interior design for those with businesses to suit your professional needs in Singapore. For tailored solutions, discover our insights on residential design, commercial design, and the latest interior design ideas to transform any space. Frequently Asked Questions What interior design styles work well for a 5-room HDB living room in Singapore? Popular styles include Scandinavian, Japandi, Modern Minimalist, and Contemporary Luxury—each offering a balance of style and practicality. How much does it cost to renovate a 5-room HDB living room in Singapore? On average, the cost of renovating a 5-room HDB living room in Singapore ranges from SGD $10,000 to $25,000, depending on design complexity, materials, and custom carpentry. What furniture layout is best for a spacious 5-room HDB living room? A layout that zones the living and dining areas, keeps walkways clear, and uses modular furniture for flexibility works best. How do I create a modern and functional 5-room HDB living room? Opt for clean-lined furniture, hidden storage, integrated lighting, and technology-friendly layouts to blend function with modern aesthetics. What lighting ideas can enhance a 5-room HDB living room’s ambience? Combine ambient, task, and accent lighting. Consider recessed ceiling lights, LED strips, and statement pendant lights. How can I design a 5-room HDB living room for both comfort and style? Layer soft furnishings like rugs and cushions, use warm lighting, and blend functional furniture with your preferred design style.

6 Inspiring 5-Room HDB Living Room Design Ideas In Singapore For 2025 Read More »

"HDB Design– PASTEL HUSH @ HOUGANG - 9"

7 Top 5‑Room HDB Kitchen Design Ideas In Singapore for Modern Living

In a 5-room HDB flat, the kitchen often sits at the heart of family routines—cooking, eating, and socialising. With more space to play with, this layout offers a unique opportunity to design a kitchen that’s both stylish and highly functional. Whether you prefer an open-concept layout that connects seamlessly to your dining or living area, or a more enclosed kitchen with clear zones, there are many 5-room HDB kitchen design ideas which can inspire you to give your kitchen a complete makeover.  In this article, we discuss 8 practical and functional 5-room HDB kitchen design inspirational ideas. Whether you are looking for a complete revamp of your kitchen or just want to add something new to it, these ideas and tips can help you achieve the kitchen of your dreams.   Japanese Modernism @ Cantonment Rd Inspirational 5-Room HDB Kitchen Design Ideas Delve into the following 5-room HDB resale kitchen design ideas, which can make your kitchen renovation journey smooth and effective. Make Smart Layout Choices The first and most important aspect of kitchen design is to choose its layout. Choosing the right kitchen layout sets the foundation for a smooth workflow. Depending on the available space and your personal preferences, you may wish to choose from any of the following layouts. Layout Style Benefits L‑Shape Maximises corner space; ideal for working triangles U‑Shape Offers generous counter space; functional for family-sized kitchens. With Island/Peninsula Defines zones, adds prep area and offers casual dining/seating. Open‑Concept Keeps connectivity with living/dining areas; creates a spacious look. Some kitchens may have a U-shaped layout that offers ample counter space to increase functionality and productivity in the kitchen. The following image depicts this layout which you can also incorporate into your 5-room HDB kitchen design.  Scandi Farmhouse @ Upper Boon Keng The following 5-room HDB kitchen design shows a peninsula layout of the kitchen that offers more functionality and counter space. Modern British Colonial @ Clementi Choose the Right Materials & Finishes Once you have the layout of your kitchen finalised, the next step is to choose the materials and finished. A kitchen is the area of the home that experiences a lot of traffic, as well as all the cooking-related wear and tear. Therefore, choose materials that are hard-wearing without sacrificing style: Keep it Minimal@ Bedok South Opt for Functional & Efficient Storage Having ample kitchen storage can keep your space organised and clutter-free. No matter how big a kitchen you have, there is always room for more storage to keep it completely organised and tidy. The following HDB 5-room kitchen design ideas can help you incorporate efficient storage into your space. White Minimalist @ Bukit Batok Enhance Workflow & Functionality While designing your 5-room HDB kitchen, it is also important to take steps that make cooking and entertaining more enjoyable. This way, you will enjoy your time in the kitchen while doing your daily meal prep. The following ideas can help you enhance your workflow in the kitchen. Maison de Reve @ Bendemeer Rd Integrate Social & Dining Zones Although the kitchen is used primarily for cooking and meal prep, that shouldn’t stop you from using it for more enjoyable experiences. You can expand your kitchen’s role into a true family gathering area through these tips: Pastel Hush @ Hougang Add Lighting & Aesthetic Details Although the physical features, materials, and layout of the kitchen are probably the most important aspects of a 5-room HDB kitchen design, adding the right lighting and aesthetic details can help create a beautiful and conducive environment in the kitchen. Enhance kitchen utility and atmosphere through the following lighting tips and ideas: Stylish Comfort @ Pasir Ris Popular Style Themes for 5-Room HDB Kitchen Design If you are looking for old 5-room HDB kitchen design ideas to revamp your old kitchen, then there are several design styles and themes to choose from. The idea is to choose a cohesive style direction that reflects your taste: Modern Farmhouse @ Bishan Bringing It All Together A well-designed kitchen harmonises style and practicality. All the above-mentioned 5-room HDB kitchen design ideas and tips need to work together to create a cohesive environment. To summarise, keep in mind the following tips: Conclusion Your 5-room HDB flat offers an exciting opportunity to design a kitchen that is beautiful, efficient, and family-friendly. By combining layout planning, practical storage solutions, and thoughtful materials, you can create a stylish space that serves as both a cooking station and a heartwarming gathering spot. Ready to upgrade your kitchen? Explore our 5-room HDB kitchen design ideas mentioned above or schedule a design consultation today to bring your vision to life!

7 Top 5‑Room HDB Kitchen Design Ideas In Singapore for Modern Living Read More »

Japanese Modernism at Cantonment Rd, Singapore Swiss Interior

Must-Have Interior Design Features for a Stylish 5-Room HDB

A 5-room HDB flat in Singapore typically spans around 110 square metres, offering significantly more space compared to its 3- or 4-room counterparts. This makes it a top choice among growing families and multi-generational households who desire a blend of comfort, privacy, and flexibility. The greater amount of space offers more room to experiment in interior design and decor. With the right interior design strategies, a 5-room HDB can be transformed into a modern, functional, and visually cohesive home. In this article, we discuss some key fundamentals to consider while designing 5-room HDBs in Singapore. We will also go through some trending and practical 5-room HDB interior design ideas, tips, and tricks that can help you achieve the home of your dreams.  Looking for more interior design styles? Find colonial-style interior design, balinese design style, warehouse interior design theme, and Scandinavian design style on our blog pages. You can also find HDB BTO interior design ideas, 3-Room HDB design ideas, 4-Room HDB interior design inspirations, condominium interior design theme ideas, and landed property interior design theme inspirations. Cozy Scandi @ Anchorvale Key Interior Design Concepts for a 5-Room HDB It is important to consider some core design strategies while doing your HDB 5-room design and renovation: Modern British Colonial @ Clementi Pastel Hush @ Hougang Simple Refinement @ Mei Ling Japanese Modernism @ Cantonment Rd Room-by-Room Breakdown of a 5-Room HDB Interior Design The following HDB BTO 5-room design ideas can inspire you to design each room of your HDB. Minimalist Atmosphere @ Bukit Batok West Sleek Nordic @ Edgedale Plains Bright and Airy @ Clementi Modern Oasis @ Pending Rd Storage and Space Planning Tips for 5-Room HDBs Whether you have a small HDB or a spacious 5-room HDB, storage plays a crucial role in maintaining a sleek and clutter-free home. Incorporate the following ideas for increased storage and a clutter-free space: White Minimalist @ Bukit Batok HDB BTO 5-Room Interior Design – Lighting and Styling Techniques Lighting greatly impacts how your space feels. Adopting the following lighting techniques can help enhance your 5-room HDB design manifold. Keep it Minimal@ Bedok South Common Interior Design Challenges in 5-Room HDB Layouts While 5-room HDB flats in Singapore offer generous floor space, they also present unique challenges: However, by following the interior design tips for 5-room HDBs discussed above, you can navigate these challenges to create a space that is functional, stylish, organised, and in accordance with your requirements and preferences.  Conclusion A 5-room HDB flat offers unmatched potential to create a dream home that’s both elegant and practical. Through open layouts, layered textures, efficient storage, and modern lighting, homeowners can enjoy a personalised living experience that meets every need. For a design that reflects your lifestyle and maximises your space, consult with a professional interior designer who understands how to tailor solutions specifically for HDB living. These above-mentioned 5-room HDB design ideas and tips are one of a kind in offering inspiration to homeowners for 5-room HDB apartments who want to create a modern space. The right choice of furniture, flooring, fixtures, and lighting can help in creating such a space according to one’s requirements and preferences. Space Factor excels in creating unique design ideas and themes to completely transform a space and change its appearance for the better. We provide services for HDB designs, condominium designs and interior design for landed properties in Singapore. Start building your dream house with them today!Ready to transform your 5-room flat? Contact us today for a personalised design consultation.

Must-Have Interior Design Features for a Stylish 5-Room HDB Read More »

"HDB Design– WHITE MINIMALIST @ BUKIT BATOK - 14"

Revamp Your HDB in Singapore with the Japandi Interior Design Style

Sleek Nordic at Edgedale Plains Wonder why Japandi interior design became popular in Singapore? Well, in a city like Singapore, homes are more than a place to rest. Living in a city with hustle and bustle makes you forget that you need time to reset. This is why Singaporean homeowners make an extra effort to make their HDB flats a sanctuary where they can relax and rest.  The Japandi style isn’t just one style, rather, it’s a blend of Scandinavian simplicity and Japandi minimalism. Look at it this way, if you can design your home with the simplicity of Scandinavian and enhance the overall look with a touch of elegance, how cool would that be? This is what Singaporeans are looking to achieve through Japandi interior design.  The Scandinavian hygge can easily be perfected with the muted simplicity of Japanese aesthetics. Imagine your HDB flats with muted colours, clean lines, warm textures, and intentional living.  In this blog, let’s discuss everything you need to know about revamping your HDB in Singapore with Japandi interior design.  What Is Japandi Interior Design?  The word “Japandi” itself is interesting. It’s a portmanteau, meaning two words combined together to create an interesting fusion. These two words, derived from “Janapense” and “Scandinavian,” are a reflection of complementary interior design philosophies.  This can be traced back to the mid-20th century. It’s when simplicity and minimalism became a thing of design culture worldwide.  However, Japanese design and its Zen philosophy have always been there. It shows how people are strongly connected to living simply by staying close to nature. It also emphasises practicality. On the contrary, Scandinavian design is more about warmth and functionality. It also has a strong connection to natural elements.  Japandi wabi sabi interior design is literally how it embraces the Eastern philosophy of impermanence and imperfection. But it also focuses on “hygge,” the Western concept of well-being and comfort. Overall, the modern Japandi interior design is about purposeful spaces that are visually balanced.  The best part about this fusion is that it’s not only about beautiful spaces, but also about turning HDB homes into spaces that are stylish and practical. As HDB homes have limited spaces, interior designers utilise this design to get the best outcome.  Reasons Why Japandi Interior Designs are Best for HDB Spaces  HDB flats in Singapore are efficiently built and are such a lifesaver for Singaporeans. But here’s the catch – they’re limited in space. This is one of the reasons why Singaporeans focus more on getting the right interior design, as it has a major impact on how the spaces are utilised.  Japandi Scandinavian interior design is their best bet because of its thoughtful approach to every nook and corner of the space. This design isn’t solely about looks, rather, it is more about how to make everyday living easier and intentional.  If you’re also looking for that pause, serenity, and simplicity amidst the urban lifestyle, Japandi design interior might be your call!  However, here are the key reasons why it’s ideal for your HDB home:  Utilise small spaces effectively  A common challenge with HDB flats is constrained space, but with Japandi interior design, small spaces don’t have to be cramped. As the design is all about intentional living and minimalism, they can easily be integrated into your home. By utilising this design, every space and item in your home can be functional. Instead of stacking up your rooms and living spaces with unnecessary furniture, through Japandi interior design, living room design and decor can be streamlined. Usually, this design suggests multi-functional pieces, open sightlines, subtle shades, and layouts that can create visually large spaces.  For example, take a look at this HDB we designed. It is spacious not only because of the colour used, but also the way furniture is placed. Both sofa placement and dining table arrangement provide exactly what’s needed without cramping the space.  White Minimalist at Bukit Batok The most interesting thing about Japandi style interior design is that it creates a perfect balance. This design doesn’t try hard to make use of the small spaces, rather, it blends with them to make maximum use of them. Natural light, clean lines, clutter-free decor, and neutral colours are some of the elements used in this design.  With the right design philosophy, it’s effortless to turn HDB homes into effective spaces, just like with Japandi interior design Singapore.   Creates calmness amidst an urban lifestyle  Singaporeans have long commutes, high-stress jobs, and regular screen time. When living such a lifestyle, they need a pause. And the pause can’t be forced or short-lived; it has to be something they can actually experience to get rid of the stress.  The best option out there for such a pause is to create a home where they can just pause, slow down, and breathe, just to feel grounded. This is something you can achieve through Japandi interior design, as it’s more than aesthetics. Simplicity, natural tones, muted colour, and tranquillity are some of the Japandi elements to make your home a space to rest and rejuvenate.  Look at the following image, it is how we create intentionally calming nature to help you experience that “pause,” and “rest.”  Monochromatic Minimalist at Bukit Batok Look at how the earthy tones, uncluttered layouts, and soft lighting create that relaxed atmosphere. Through Japandi interior design characteristics, we create breathable spaces to lower stress levels and improve sleep. Overall, it helps busy professionals achieve mental clarity, which is crucial for an urban lifestyle.  Enhanced property value  While Japandi interior design Singapore is a design aspect, there’s more to it than what you see at the surface level. If you’re a homeowner with a long-term plan, considering this interior design for your HDB flat might be a good investment.  The coolest thing about Japandi’s is the neutral tones, organic materials, and clean lines. These elements easily translate into timeless value. Unlike modern designs, japandi interior design hdb is universally appealing and it is here to

Revamp Your HDB in Singapore with the Japandi Interior Design Style Read More »

"HDB Design– COZY SCANDI @ ANCHORVALE - 2"

Modern Design Ideas for Your 4-Room HDB Flat In Singapore

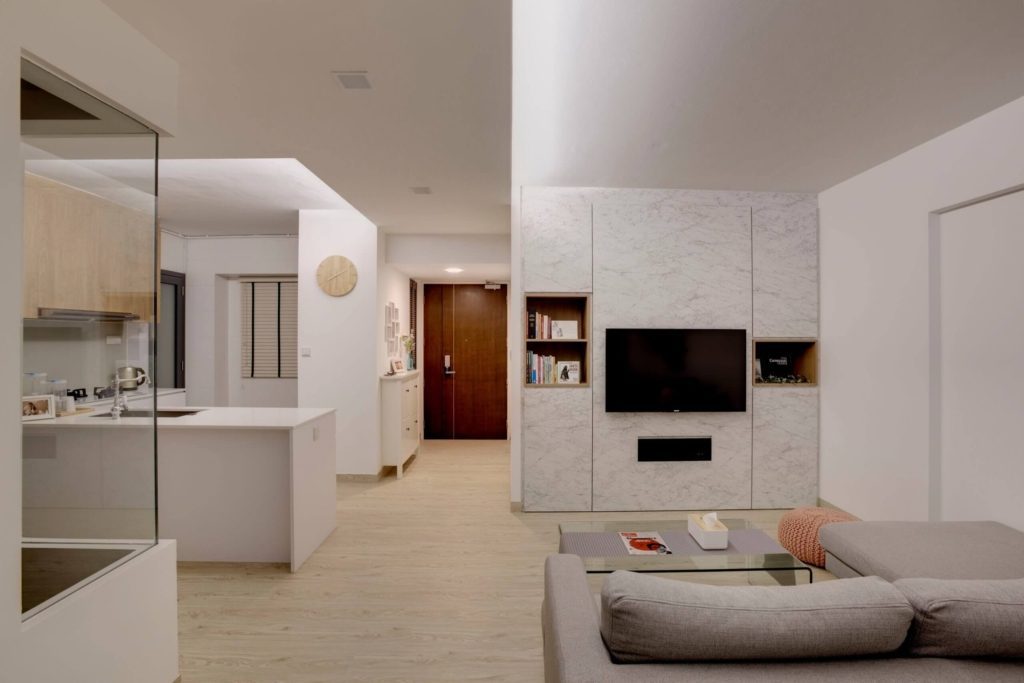
A 4-room HDB is about 90 sqm; a renovation typically costs S$40,000–$80,000 over 8–12 weeks. The keys are an open living/dining layout, smart storage, and finishes that suit our climate. Thinking of renovating your  4-room HDB flat into the modern comfort haven that fit deserves to be? Choosing the right designs makes it  possible to achieve the highest density of living space, creating stylish comfort, and having a home that would reflect your mode of living. A 4-room HDB flat in Singapore is one of the most common types of HDB. Homeowners’ first and foremost requirement in such a flat is to design it with the best possible interior design theme that is not only elegant but functional as well. Every square foot counts in your home, making thoughtful design decisions critical for maximising functionality and aesthetics. Here, we explore dynamic 4-room HDB interior design ideas that can transform your home. For instance, a kitchen that mixes rustic charm with modern efficiency can make meal preparation more enjoyable. Open layouts that enhance flow and access can make your home feel more spacious. Creative lighting can change the mood and make your home more inviting. Also, versatile bedroom designs can provide comfort and function, making your home a more relaxing place.Our interior design approach for a 4-room HDB home focuses heavily on minimalist spaces, serene bathrooms and functional utility areas that help create a structured, peaceful environment. Use these ideas to design your home to make it beautiful and efficient, capturing the essence of modern HDB living with unique HDB 4-room floor plan options and design features. Designing Innovative Kitchens Today people say that one can cook in art and that a kitchen can be beautiful and functional. Could you picture a large open space where one can cook, think through the evening’s conversations with friends, or keep all of the family’s needs in sight and reach, something for a contemporary family? A smart management of space, making pull out pantry racks and other custom organizers. You can make the space stays organized and aesthetic. A kitchen is an important area of the house that should not be ignored during interior design. The modern Farmhouse @ Bishan, designed by us, features a kitchen that blends rustic charm with modern functionality. This inviting and cosy living space uses organic materials and modern amenities. At the core of the kitchen, you’ll find a substantial island that serves as a functional workspace and a fashionable gathering area. The island’s strong quartz countertop makes meal prep, snacks, and hanging out great. It also features shiplap panelling for farmhouse charm with stylish matte black hardware accents.  Cabinets in a muted, soft tone add to the kitchen’s warm atmosphere. Open shelving over the countertops is a perfect display for curated décor and dishware, adding a personal touch. Subway tiles for a backsplash add an antique element, while stainless steel items provide a contemporary contrast. Moreover, creative storage options integrate seamlessly to keep the kitchen uncluttered. Deep drawers, pull-out pantry racks, and custom organisers optimise the space, making it functional and beautiful.  Read more on how to maximize style and bring modern touch in your kitchen design in this article. The modern farmhouse style seamlessly blends old and new, combining traditional elements with modern conveniences. This balance of function and beauty is the essence of the kitchen, ensuring your comfort and peace of mind. Want to take up the challenge of remodeling your kitchen? Give us a call and find out how we can combine the beautiful rawness of the outdoors with functionality for your area.Learn more on innovative kitchen designs here. Creating Seamless Open-Concept Living & Dining Space When elegantly designed, a 4-room HDB flat can appear as if it is a lot larger space than it actually is. Think about the transition from your family room to dining space that has a beautiful view from the large windows which allows a lot of light. This make the place perfect to host guests or have cozy dinners at home. Consider the White Minimalist @ Bukit Batok designed us which has an open-concept dining and living area. It exudes an airy elegance and captures modern sophistication. The blend of these spaces creates an inviting, cohesive setting, makign it perfect for unwinding and entertaining. A neutral-toned, plush sofa anchors the living area, and a sleek, white coffee table completes the look. The design elements, like the storage and minimalist shelves, are stylish and highlight functionality. Large windows let in natural light, which enhances the clean white walls and creates a sense of space. Moving into the dining room is the focal point of a basic yet trendy dining set. The slight texture of the wall-mounted art pieces enhances the crisp lines of the chairs and table. A statement pendant light hangs over the dining table. It gives off a warm glow that adds depth to the room. The open-plan design maximises space and encourages a flow between the dining and living areas. This considerate design approach elevates the entire aesthetic, making the space more cohesive and welcoming. This open-concept design is perfect for an intimate evening and a dinner party in your 4-room HDB. It balances style and comfort, capturing a spirit of minimalist elegance. It also allows for a better flow of natural light, making the space feel more airy and spacious. Explore more about the 4-room HDB living room design here. Using Creative Lighting in Style  The modern British Colonial @ Clementi exemplifies the transformative power of illumination in design. In this elegant four-room BTO design, lighting is more than practical. It is a crucial design element that adds to the overall beauty and ambience. The main living space features a stunning mix of natural and artificial light. The enormous windows allow plenty of natural light, emphasising the space’s timeless details and large textures. Late at night, statement chandeliers with intricate details cast a cosy glow, creating an inviting atmosphere. We placed recessed ceiling lights to provide

Modern Design Ideas for Your 4-Room HDB Flat In Singapore Read More »

"HDB Design– MONOCHROMATIC MINIMALIST @ BUKIT BATOK - 9"

Creative Design Ideas for Stylish 3-Room HDB Homes In Singapore

A 3-room HDB is about 60–69 sqm; the keys to a good design are an open, light layout, storage built to the ceiling, and a consistent neutral palette. Renovations typically cost S$30,000–$60,000 over 8–12 weeks.   For your 3-room HDB flat, it doesn’t have to be hard work to get that perfect home with the right decoration. If properly designed, small areas can be stylish  as personal or larger ones. Designing a functional and stylish living space in your 3-room HDB flat might seem challenging, but with strategic interior design and creativity, you can transform your home into a cosy sanctuary. Every property, big or small, shows its owner’s personality, offering functional and beautiful spaces. Our designs not only optimise space and add style but also improve functionality, ensuring that your home is not just aesthetically pleasing but also practical and comfortable. The design and decor ideas below cater to different tastes, empowering you to renovate your 3-room HDB flat in a way that truly reflects your personality. Our curated solutions enable you to craft the ideal aesthetic for your home. Whether you prefer vintage charm, modern minimalism, or luxury styles, we can help you create a space that feels uniquely yours. The post below covers some creative ways to maximise your small living space and create an ambience that evokes a friendly, spacious, and personal resale 3-room HDB design. Optimising Small HDB Spaces: Smart Design Solutions For a 3-room BTO flat, designing for space utilisation and optimising is the most vital thing you’ll have to achieve. This is because of the space constraint in that everything in the floor area must have a use, be it for storage or circulation or accommodation. Here are some key design strategies that will help you make the most of your small HDB flat: Space-Saving Furniture One of the best ways to maximise space in a small home is to get furniture that can be used for more than one task. Here are some examples: Built-In Storage Solutions Built-in furniture and storage solutions can suit your resale 3-room HDB kitchen renovation design and the rest of your home since it allows the space to be utilised optimally. For example: Creating Flexible Living Areas Flexibility is probably the most significant advantage of open concept layouts especially for homeowners with small homes. Consider these ideas: Transform your 3-Room HDB with Vintage Vibe. Can you imagine transforming your 3-room HDB bathrooms in Singapore into a padded retreat?  Your bathroom needs an ambience like in our project, Vintage Vibe @ Guan Chuan where elegant tradition meets the vintage character. Visualise your bathroom as an exclusive spa. Imagine stepping onto patterned tile floors that exude charm, blending old-style elegance with contemporary trends. A classic monochrome colour palette ensures your space remains both timeless and trendy. The right choices in fixtures and lighting can enhance this aesthetic, turning your bathroom into a luxurious retreat. Sophisticated simplicity: open plan layouts Neutral Palettes for a Serene Home Bring in artistic accents for your BTO 3-room design in Singapore to add character and charm. The neutral palette @ Sims Urban Oasis transformed living spaces with thoughtful choices that responded to individual tastes. For instance, the use of expressive wall decor that conveys your style, showcasing stunning prints and paintings, sets the mood for every room with a bold statement. It can be vibrant abstracts or tranquil landscapes, depending on your personal style. Begin with expressive wall decor that resonates with your personality. Incorporate sculptural elements to add interest and depth to your space. Designing a harmonious layout can boost attractiveness and reduce clutter. For example, place a sleek modern sculpture in the entryway to make a bold statement. Geometric pieces on floating shelves can also add a touch of sophistication without overwhelming the space. Harnessing Natural Light for a Brighter Home  Do you want a breezy, bright flat with an open and vibrant vibe? Harnessing natural light can turn your space into a bright sanctuary. Our British Colonial project, Globe-Trotting Lifestyle @ Tanglin, can help you achieve that goal. The project encapsulates the client’s love for travel and desire to bring a piece of their adventures into their homes. The design incorporates elements from various cultures, creating a vibrant and open atmosphere. Natural light is an essential accessory for any home, illuminating your interior and contributing to a vibrant and open atmosphere. To further accentuate the appearance of your space, place a large mirror opposite a window to double the light and create a warm, welcoming glow. Moreover, simpleness is vital for window coverings. Choose sheer blinds or curtains as they let in sunlight and create a bright room during the day. Translucent furniture and light-coloured floors can enhance this effect, creating an open, harmonious space. Acrylic or glass furniture keeps your space uncluttered, allowing light to flow in without hindrance. Personalise your colonial-style home with unique artefacts or sleek finishes inspired by your travels. Working with Reflective Surfaces and Light Colors With proper arrangements of the natural light, and all reflective surfaces, the perception of the area inside your home will be greatly completed. For example: These creative solutions in your 3-room HDB renovation design guarantee that every area and part of the flat is useful, efficient, and even beautiful. Eco-Friendly Designs for Modern Living The Simple Refinement @ Mei Ling Street project showcases green designs and architectural elements. Such a design can make your home both sustainable and chic. Using sustainable materials is a good place to begin. The project includes reclaimed wood and bamboo flooring, each adding earthy warmth to the space. The materials are durable and eco-conscious. Embrace eco-friendly design by using energy-efficient lighting to reduce your carbon footprint. In the Mei Ling Street project, we used LED lights throughout the space, providing excellent low-energy illumination. The placement of these lights enhances the mood and functionality of each space. Moreover, Set up indoor plants and greenery for better air quality while adding a touch of nature to

Creative Design Ideas for Stylish 3-Room HDB Homes In Singapore Read More »

Scroll to Top
Scroll to Top