Residential


Upper Boon Keng Living Room

6 Inspiring 5-Room HDB Living Room Design Ideas In Singapore For 2025

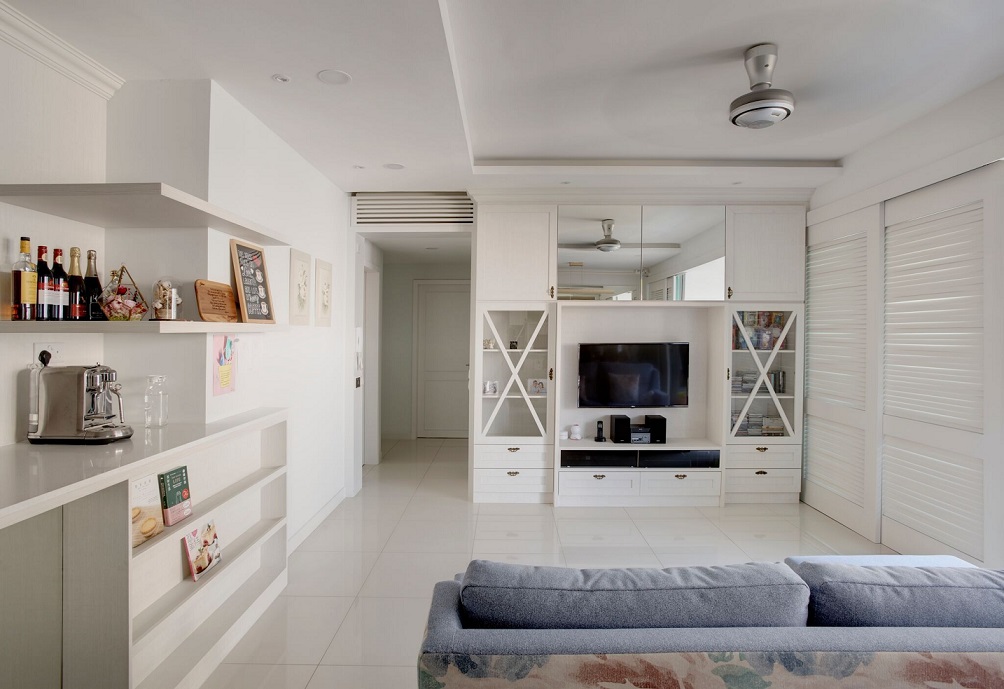
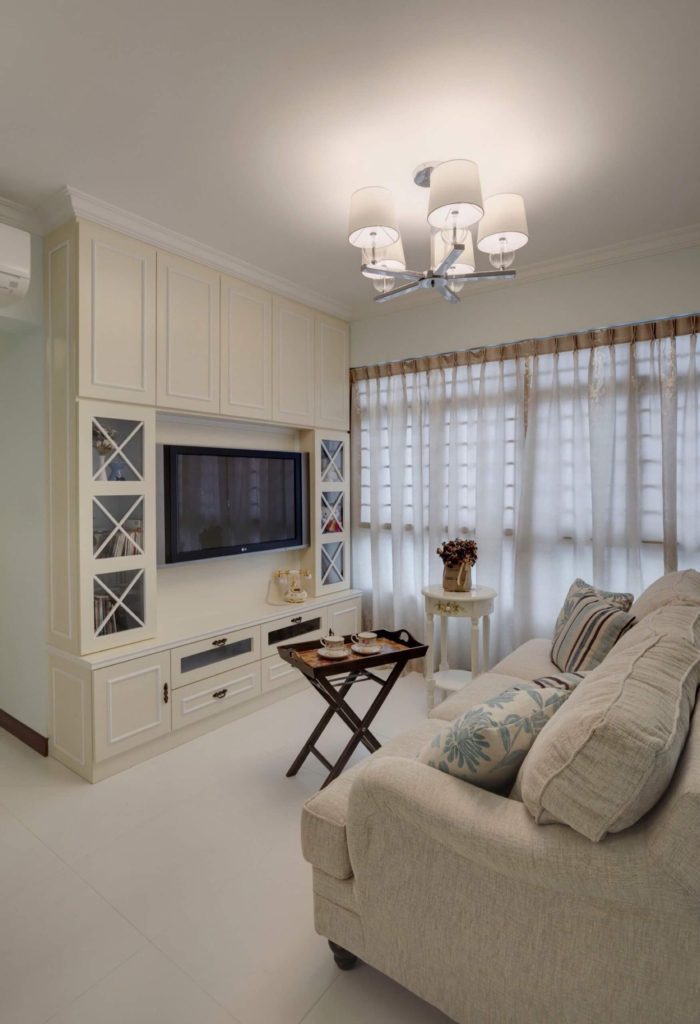
The living room is the heart of every home—a space where families relax, guests are welcomed, and you carry on with your day-to-day life routine. In a 5-room HDB flat, the living room offers significantly more design potential, thanks to its spacious layout and greater access to natural light. This makes it the perfect place to experiment with layouts, textures, and luxury elements through practical 5-room HDB living room design ideas in Singapore. Since the living room is the communal area where you spend most of your time, you should aim to design it in a way that is stylish, functional, and relaxing. If you are low on budget but want to give your home a makeover, you can just focus on your 5-room HDB living room interior design and it will create a new and beautiful ambience for the whole gome. In this article, we will discuss the key design ideas, tips, and tricks that can help you revamp your Singapore 5-room HDB living room into a relaxing and stylish space. We will discuss practical ideas and steps that you can take to give your living room a complete makeover.  Bright and Airy @ Clementi Practical 5-Room HDB Living Room Design Ideas Below, we discuss some amazing living room design ideas for 5-room HDBs in Singapore.  5-Room HDB Living Room Design Layouts A well-thought-out layout can dramatically enhance the function and aesthetics of your 5-room HDB living room design. Depending on your preferences, you may wish to opt for an open-concept living room with specific zones or areas. Let’s discuss some layout ideas: Keep it Minimal@ Bedok South Texture and Luxury Integration In Your 5-Room HDB Living Room Design Introducing texture is the key to elevating any living room experience. In a Singapore 5 room HDB living room design, it is important to introduce texture into the space so that the large living room space does not appear monotonous. The varying textures can add depth and elegance to the overall outlook.  Back to black @ bidadari Focal Points That Add Sophistication Give your living room a defined centrepiece to anchor the space. This is especially important if you are looking at minimalist interior 5-room HDB living room design ideas. That way, you can keep the overall decor minimalist and just add a focal point in the living room.  Modern Oasis @ Pending Rd Vintage Vibe @ Guan Chuan Smart Storage Solutions In Your 5-ROOM HDB LIVING ROoM Design for a Sleek Look Although the living room of a 5-room HDB is quite spacious, it cannot hurt to add extra storage solutions to create an even more clutter-free environment. Clutter-free design is essential to achieving elegance: Modern Farmhouse @ Bishan Earthy Modern @ Eunos Colour Schemes That Work In A 5-Room HDB Living Room Design Colours play an important role in creating a particular ambience in the room. For a 5-room HDB living room, choosing the right colours can dramatically influence mood and style. Below, we discuss some practical colour schemes that you can adopt according to the kind of ambience you want in your living room: White Minimalist @ Bukit Batok Scandi Farmhouse @ Upper Boon Keng Styling with Furnishings A 5-room HDB living room offers ample space for you to experiment with different kinds of furniture. The right furnishings can bring character and functionality. Keep the following tips in mind while choosing furniture for your 5-room HDB interior design.  Pastel Hush @ Hougang Conclusion Designing a luxurious yet functional living room in a 5-room HDB flat is entirely achievable with the right approach. From smart layouts to tactile finishes and clever storage, every element plays a role in shaping a space that balances comfort with style. By thoughtfully integrating form and function, your living room can become a warm, inviting hub for family life and social gatherings. The above-mentioned 5-room HDB living room design ideas can offer enough inspiration for you to revamp your home. Whether it’s a sleek and modern interior design for a condo, a practical yet stylish HDB licensed interior design, or a sophisticated landed house interior design, our team has the experience to bring your vision to life. We also provide customised interior design for those with businesses to suit your professional needs in Singapore. For tailored solutions, discover our insights on residential design, commercial design, and the latest interior design ideas to transform any space. Frequently Asked Questions What interior design styles work well for a 5-room HDB living room in Singapore? Popular styles include Scandinavian, Japandi, Modern Minimalist, and Contemporary Luxury—each offering a balance of style and practicality. How much does it cost to renovate a 5-room HDB living room in Singapore? On average, the cost of renovating a 5-room HDB living room in Singapore ranges from SGD $10,000 to $25,000, depending on design complexity, materials, and custom carpentry. What furniture layout is best for a spacious 5-room HDB living room? A layout that zones the living and dining areas, keeps walkways clear, and uses modular furniture for flexibility works best. How do I create a modern and functional 5-room HDB living room? Opt for clean-lined furniture, hidden storage, integrated lighting, and technology-friendly layouts to blend function with modern aesthetics. What lighting ideas can enhance a 5-room HDB living room’s ambience? Combine ambient, task, and accent lighting. Consider recessed ceiling lights, LED strips, and statement pendant lights. How can I design a 5-room HDB living room for both comfort and style? Layer soft furnishings like rugs and cushions, use warm lighting, and blend functional furniture with your preferred design style.

6 Inspiring 5-Room HDB Living Room Design Ideas In Singapore For 2025 Read More »
"HDB Design– PASTEL HUSH @ HOUGANG - 9"

7 Top 5‑Room HDB Kitchen Design Ideas In Singapore for Modern Living

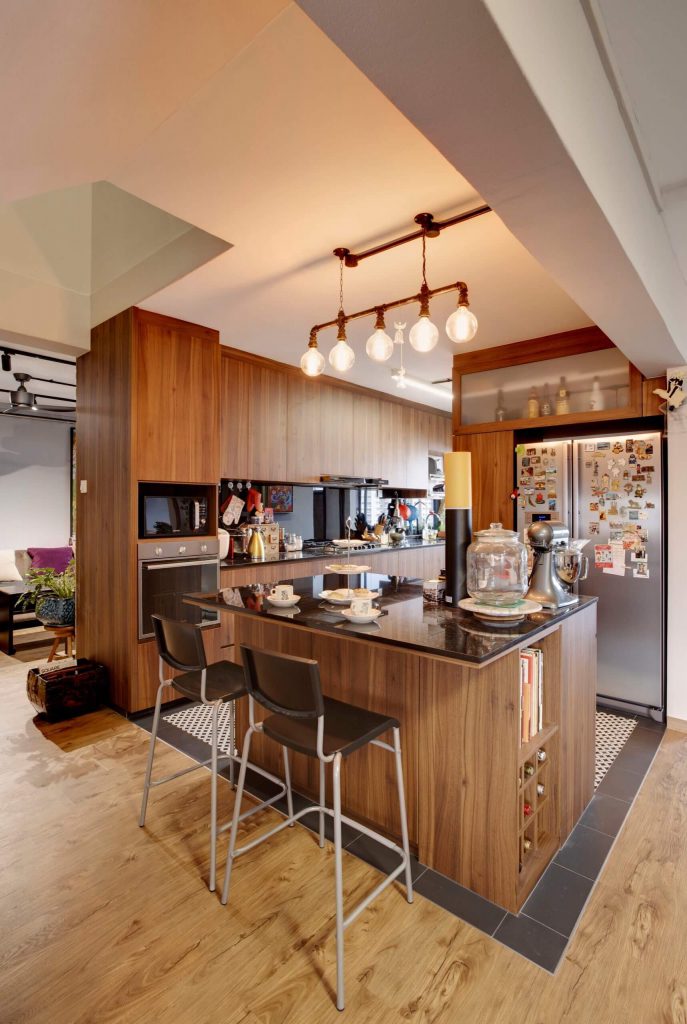
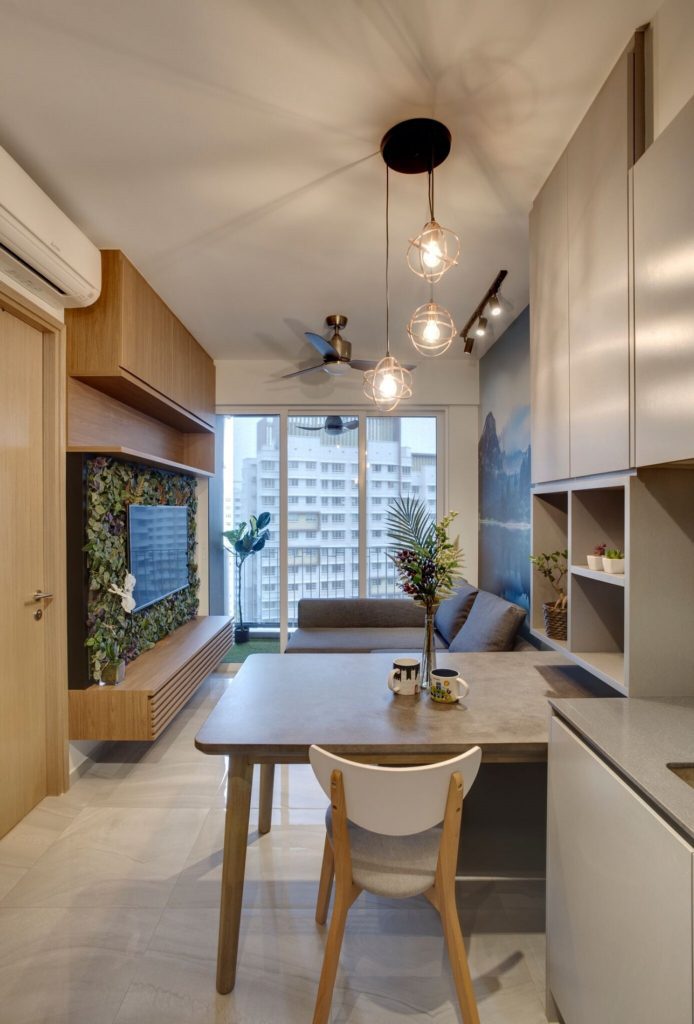
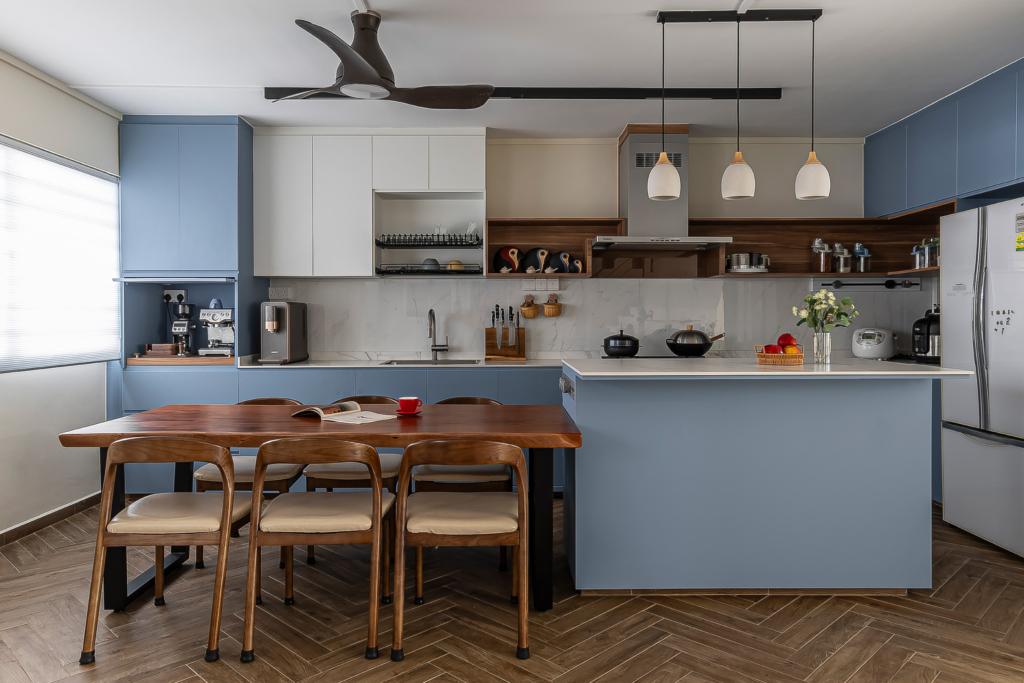
In a 5-room HDB flat, the kitchen often sits at the heart of family routines—cooking, eating, and socialising. With more space to play with, this layout offers a unique opportunity to design a kitchen that’s both stylish and highly functional. Whether you prefer an open-concept layout that connects seamlessly to your dining or living area, or a more enclosed kitchen with clear zones, there are many 5-room HDB kitchen design ideas which can inspire you to give your kitchen a complete makeover.  In this article, we discuss 8 practical and functional 5-room HDB kitchen design inspirational ideas. Whether you are looking for a complete revamp of your kitchen or just want to add something new to it, these ideas and tips can help you achieve the kitchen of your dreams.   Japanese Modernism @ Cantonment Rd Inspirational 5-Room HDB Kitchen Design Ideas Delve into the following 5-room HDB resale kitchen design ideas, which can make your kitchen renovation journey smooth and effective. Make Smart Layout Choices The first and most important aspect of kitchen design is to choose its layout. Choosing the right kitchen layout sets the foundation for a smooth workflow. Depending on the available space and your personal preferences, you may wish to choose from any of the following layouts. Layout Style Benefits L‑Shape Maximises corner space; ideal for working triangles U‑Shape Offers generous counter space; functional for family-sized kitchens. With Island/Peninsula Defines zones, adds prep area and offers casual dining/seating. Open‑Concept Keeps connectivity with living/dining areas; creates a spacious look. Some kitchens may have a U-shaped layout that offers ample counter space to increase functionality and productivity in the kitchen. The following image depicts this layout which you can also incorporate into your 5-room HDB kitchen design.  Scandi Farmhouse @ Upper Boon Keng The following 5-room HDB kitchen design shows a peninsula layout of the kitchen that offers more functionality and counter space. Modern British Colonial @ Clementi Choose the Right Materials & Finishes Once you have the layout of your kitchen finalised, the next step is to choose the materials and finished. A kitchen is the area of the home that experiences a lot of traffic, as well as all the cooking-related wear and tear. Therefore, choose materials that are hard-wearing without sacrificing style: Keep it Minimal@ Bedok South Opt for Functional & Efficient Storage Having ample kitchen storage can keep your space organised and clutter-free. No matter how big a kitchen you have, there is always room for more storage to keep it completely organised and tidy. The following HDB 5-room kitchen design ideas can help you incorporate efficient storage into your space. White Minimalist @ Bukit Batok Enhance Workflow & Functionality While designing your 5-room HDB kitchen, it is also important to take steps that make cooking and entertaining more enjoyable. This way, you will enjoy your time in the kitchen while doing your daily meal prep. The following ideas can help you enhance your workflow in the kitchen. Maison de Reve @ Bendemeer Rd Integrate Social & Dining Zones Although the kitchen is used primarily for cooking and meal prep, that shouldn’t stop you from using it for more enjoyable experiences. You can expand your kitchen’s role into a true family gathering area through these tips: Pastel Hush @ Hougang Add Lighting & Aesthetic Details Although the physical features, materials, and layout of the kitchen are probably the most important aspects of a 5-room HDB kitchen design, adding the right lighting and aesthetic details can help create a beautiful and conducive environment in the kitchen. Enhance kitchen utility and atmosphere through the following lighting tips and ideas: Stylish Comfort @ Pasir Ris Popular Style Themes for 5-Room HDB Kitchen Design If you are looking for old 5-room HDB kitchen design ideas to revamp your old kitchen, then there are several design styles and themes to choose from. The idea is to choose a cohesive style direction that reflects your taste: Modern Farmhouse @ Bishan Bringing It All Together A well-designed kitchen harmonises style and practicality. All the above-mentioned 5-room HDB kitchen design ideas and tips need to work together to create a cohesive environment. To summarise, keep in mind the following tips: Conclusion Your 5-room HDB flat offers an exciting opportunity to design a kitchen that is beautiful, efficient, and family-friendly. By combining layout planning, practical storage solutions, and thoughtful materials, you can create a stylish space that serves as both a cooking station and a heartwarming gathering spot. Ready to upgrade your kitchen? Explore our 5-room HDB kitchen design ideas mentioned above or schedule a design consultation today to bring your vision to life!

7 Top 5‑Room HDB Kitchen Design Ideas In Singapore for Modern Living Read More »

WAREHOUSE CHIC @ PUNGGOL DRIVE Space Factor HDB BTO Interior Design

Industrial Interior Design for A Modern Lifestyle In Singapore

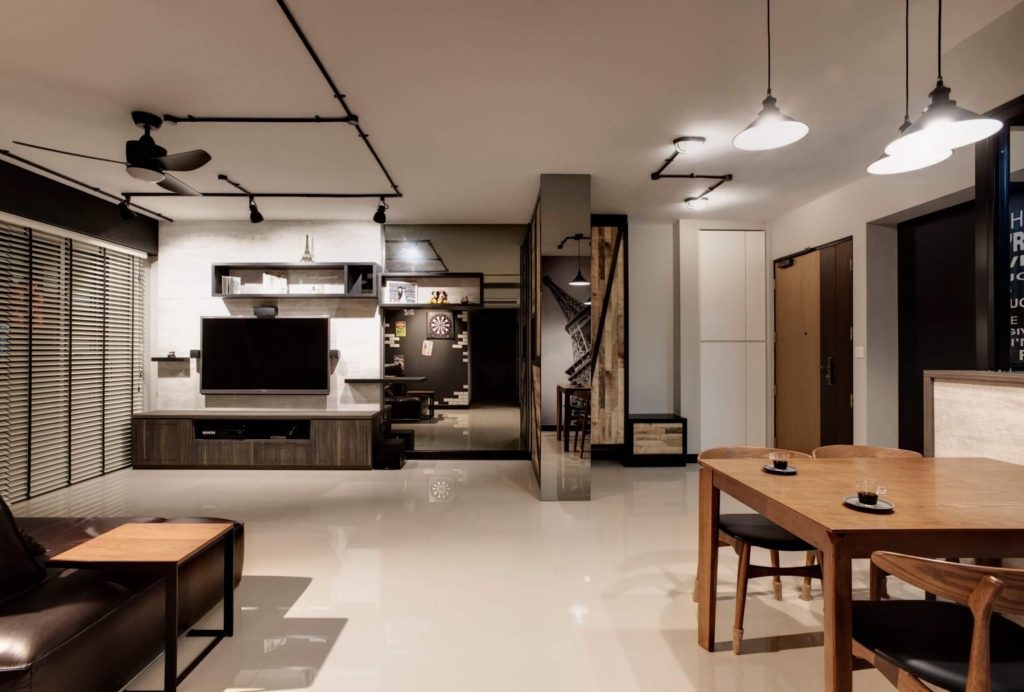
Singapore is home to a number of different types of house types with the most popular type being HDB apartments. HDB apartments come in a variety of sizes ranging from 2-bedroom, 3-bedroom, and 5-bedroom HDB’s. Whatever kind of HDB or landed property you have, you may wish to renovate it and change the interior design to make it amazingly unique, modern, and beautiful. If you ever thought of designing your home in a unique and beautiful way? If yes, then industrial interior design might be the one you are looking for. When you are about to embark on the journey of redesigning your home, it is always a good idea to explore the different interior design styles such as warehouse interior design and then choose the one that you like the most. Here, we will go into the details of the industrial interior design theme, where it originated from, what its salient characteristics are, and some inspirational ideas for implementing this theme into your interior. Looking for more interior design styles? Find themes such as colonial-style interior design and balinese design style on our blog pages. You can also find HDB BTO interior design ideas, 3-Room HDB design ideas, 4-Room HDB interior design inspirations, 5-Room HDB design inspirations, condominium interior design theme ideas, and landed property interior design theme inspirations. History of Industrial Design Industrial interior design is all about exposed pipes and ducts, brickwork, concrete floors, and other raw and unfinished elements that although may seem like too rugged an interior design for a home, but in reality can be beautiful as well as functional. Industrial interior design originated during the 18th and 19th centuries during the industrial revolution. In the first industrial revolution, factories were set up constructed from bricks with lofted floors and large windows with grills. These features inspired homeowners to incorporate some of these characteristics into their interior design styles. During the next industrial revolution, more sophisticated industrial structures and factories came into existence. These structures were manufactured with stronger building materials like steel and concrete since they housed large operations under one roof. These factories also used the characteristic industrial lighting for the first time that comprised the Edison light bulb. To date, these Edison light bulbs are an important feature of the industrial design style. After the industrial revolution came the mid-century era which showcased modern mid-century and classical interiors. However, the 21st century saw people embrace simplicity and minimalism as they wanted some change from the luxurious and modern interiors. This is where the industrial interior design for homes started gaining popularity. Characteristics of the Industrial Design Theme Just like every other interior design style, the industrial design interior also features certain characteristics that give it its unique identity and character. Exposed structures One of the most prominent features of this design style is exposed structural elements like pipes, ducts, and other metallic structures. These exposed architectural elements make the interior reminiscent of the industrial era so that anyone entering the premises should immediately feel as if they have entered an industrial building or factory. Just as important a feature is brickwork in the form of brick walls. Walls could be fully covered in bricks or the bricks may be showcased in abstract or geometric patterns to give a contemporary touch to the interior. Main colors The main colors used in an industrial interior are neutrals such as grays, browns, whites, and blacks. Depending on whether you want a strictly industrial look or a more industrial-chic look, your choice of accent colors could be changed. Choose colors like brick red, rust and orange for the former look whereas for the latter look, you can add a few pops of vivid colors. However, these accents are used sparingly so as to primarily keep the color palette neutral and monochromatic. Lines and contours There is some form of minimalism in the industrial design style which is also depicted in the form of clean lines and form throughout the space. Straight lines and smooth, curvy contours are all evident in the space. Furniture and accessories The furnishings and accessories used in an industrial home are also inspired by the main construction materials: metal and wood. Thus, you would see lots of vintage wood and wrought iron furniture in the interior like kitchen bar stools and comfortable sofas. Modern furniture from the mid-century modern era, as well as artistic accessories like vintage photographs, wall paintings, and other forms of abstract art, can be used to enhance the aesthetics of this interior. Concrete floors Another important feature of the industrial interior design style is concrete floors and high ceilings. For a more contemporary look, you can choose polished concrete floors, otherwise stick to the traditional concrete floors for a more raw and rugged appearance. Natural light The industrial landscape is illuminated with lots of natural light that enters the premises through the large windows with metal panes and grills. Other forms of lighting can include track lights, rustic chandeliers, and most important of all, Edison bulbs. Natural textiles Lastly, an industrial interior design is largely dominated by natural textiles and fabrics like jute, weathered leather, wool, cotton, and linen. All these natural textures bring a degree of warmth and coziness to the interior. Key Considerations Before Choosing an Industrial Interior Design Ensure that you conduct a careful assessment before you decide to adopt a modern industrial interior design approach for your house. It must harmonize with your daily routines, living area dimensions, and interior design principles.  Space and Layout For optimal design, industrial design spaces need large open areas accompanied by tall ceilings and extensive natural illumination. Small and compact residential units require careful assessment of raw finishings and structural elements before making an industrial interior design choice in Singapore because these features could potentially create an enclosed or messy effect. The strategic implementation of glass partitions and proper lighting helps achieve balance in the room. Maintenance and Upkeep Industrial-chic interior designs benefit from raw aesthetics such as exposed pipes, brick walls, and concrete surfaces,

Industrial Interior Design for A Modern Lifestyle In Singapore Read More »

Space Factor Interior Design HDB

Tips On Embracing The Minimalist Interior Design In Singapore

Minimalism in interior design does not necessarily have to be cold and boring. Given the minimalism concept of “less is more”, a minimalist interior design is simple, functional, and sustainable. Characterised by form-focused interiors that are much more than just removing a few pieces of furniture to create empty spaces, a minimalist interior is all about function, balance, decluttering, and simplicity. A minimalist interior design style for an HDB or BTO in Singapore can become the basis for creating a beautiful, functional home that has just the elements needed to live a comfortable and relaxed life. Monochromatic colour palettes and sleek, functional furniture can lay the foundation of such a space. The fewer the elements, the less clutter there will be, which will go a long way in reducing stress levels for the residents. However, what you should bear in mind is that incorporating a minimalistic style into your home interior is not as simple; there are certain things to consider before you start your interior design or HDB renovation in Singapore. Here, we discuss some necessary tips for incorporating a minimalist interior design into your home. Through these inspiring tips and tricks, you can be sure of creating a minimalist theme that is soothing and inviting.  If you’re open to more options, you can check out the top interior design trends, such as mid-modern century design, modern interior design and Scandinavian interior design. Looking for something more unique? We also have Colonial-style design, Balinese interior design, Warehouse interior design, Industrial design style and Rustic design style for you to get some inspiration. Declutter And Simplify At the heart of any beautiful minimalist interior design is the art of simplicity achieved through the principle of decluttering. A minimalist interior, by definition, has to be decluttered with plenty of open spaces and elements that serve a purpose. This calls for embracing a simpler and streamlined lifestyle where you accept that you must purge your unnecessary possessions and utilise the power of mindfulness to create a space where quality matters more than quantity.  Think of all the elements in the space that do not offer any important functionality or do not add to the sentimental or visual value of the space. By removing those elements, you will not only be able to declutter the space but also add a serene and calm vibe to the atmosphere. The minimalist living room design below depicts how such an interior can create a warm and inviting ambience in your home.  BACK TO BLACK @ BIDADARI Choose Neutral Colour Palettes A neutral colour palette is another core foundation of a minimalist interior design, as it helps exude a sense of balance and comfort in the space. Neutral colours go a long way in creating a more airy and brighter ambience, thus emphasising the concept of open spaces. Choose neutral colours like white, grey, beige, and other light colours as the foundation and add a few other colours of your choice in the front if you desire. With a neutral background, the other elements in the space, like the furniture, can stand out with all their features and characteristics. Nordic interiors are also characterised by a neutral colour scheme; thus, you can even create a beautiful fusion of minimalist and Nordic styles. The following minimalist Scandinavian interior design HDB is a visual representation of how cool and warm such a space will look.   SLEEK NORDIC @ EDGEDALE PLAINS Select Streamlined Furniture With Clean, Simple Lines To maintain cohesion in a minimalist interior, it is essential that you opt for streamlined furniture, whether it is for the living room or the bedroom interior design. Streamlined furniture includes all furniture pieces with simple, clean lines, sleek build, and little to no ornamentation. Such simple and functional furniture in form can help you maximise the visual space in the room by taking limited space and enhancing functionality. Multi-purpose furniture that can offer multiple functionalities or with built-in storage is ideal for a minimalist space as it allows you to keep the space decluttered while still achieving all the required functionality. The following modern minimalist interior design shows simple, sleek furniture that enhances the visual beauty of the space without overwhelming it because of its simple forms. Focus On Lighting Lighting is another important aspect of a minimalist design and it is strategically used to highlight and accentuate every element in the room. The main focus of a minimalist interior is to utilise natural lighting to the maximum with the use of large windows and sheer drapes. As the sunlight makes its way through the clear fabric and bounces off the simple and sleek furniture, it creates a timeless look while creating a beautiful cohesion between the indoors and the outdoors.  A beautiful representation of this concept is shown in the following minimalist interior design HDB, where the living room is illuminated with the natural light flowing in through the large windows, brightening all the furniture and other elements.  COZY SCANDI @ ANCHORVALE Add In Specific Details Since in a minimalist space, there are few elements and lots of negative spaces; all elements must cohesively bind together to create a visually attractive room. By adding specific details in elements and further accentuating their appearance by carefully placing them in the right positions, you can achieve this feat. While creating your HDB interior design in Singapore, pay special attention to placing the furniture strategically because you want to create enough negative spaces by making clusters or groups of elements. However, these groups should never look messy or cluttered. Play around with the placement of everything and see what best gives a calm and welcoming vibe in the space. Also, keep in mind how the light affects different elements differently to see which elements are accentuated the most through the lighting.  Incorporate Texture To Add Visual Interest A minimalist space is designed with minimum elements and furniture pieces, which may make the ambience a bit dull and boring. However, to add visual

Tips On Embracing The Minimalist Interior Design In Singapore Read More »

"HDB Design– BRIGHT AND AIRY @ CLEMENTI - 1"

Beginner’s Guide to Contemporary Interior Design In Singapore

The most vital aspect of how people will conceive your interior is determined by the structure of the house or flat, as well as the layout of the interior space. This is your main canvas where you decide what kind of atmosphere and style your space will reflect your character and needs.  There are countless ways how you can approach designing your home’s interior. Considering many styles that were popular and chic in their respective eras in the history of design, you can always choose to follow those retro styles. Most people don’t want to live in the past, so from the standpoint of the present-day, modern contemporary interior design is always the best approach because it grows with you and your way of living and using the space. This does not mean that you should ignore elements of the past styles. On the contrary, many elements from the past are likely to be used, but in a different context and setting. This repurposing use of older furniture in a new setting is making their aesthetics feel renewed and timeless. All this fits the philosophy of contemporary interior design and design in every industry in general that requires continuous evolution with the upcoming times. Building a new home for yourself and your loved ones is a challenging task. Fortunately, with our guide, you will learn the basics of implementing a contemporary approach to designing your interior space. Aspects And Components Of Contemporary Interior Design All design styles have rules and features that define a particular style’s foundation. So does contemporary design, too. Let’s see what the defining factors are featured and what defines what we see as contemporary in this day and age. Minimalism “Less is more” is a phrase we all have heard. This phrase first came to light in the early 20th century with the major architecture movement called Bauhaus. One of the vital architects from this movement, Ludwig Mies van der Rohe, said this famous phrase first. From then on, it became one of the staples of modern and present-day contemporary style interior design, too. This phrase is also the main concept behind the minimalist approach to design. What is the meaning of minimalism from an interior design view? In most simple words, this means using a few essential pieces of furniture in the interior that will introduce beauty and functionality. This way, you can minimize rummage and chaos and let the space breathe, and everyone will direct their attention only to the essential bits in the interior. Of course, this does not mean you cannot spice up the atmosphere with a few art pieces, such as paintings and sculptures. Neutral color palette Colors such as beige, ivory, taupe, coal black, gray, and all the shades of white may seem as uninteresting colors to some people. But other people interested in contemporary and minimalist aesthetics see these colors, hues, and their respective undertones as a rich palette for their homes. These colors make up the calming homogenous atmosphere of contemporary interior design style. What is the best part of this type of palette is adding contrasting accent colors to the “canvas” of your home. Neutral colors will guide the focal attention to the accent pieces of the interior that you want to stand out to visitors and give character and harmony to the interior, which maximalist homes always lack. Patterns and shapes Speaking of accents, we must mention patterns and shapes that those colors can envelop to bring said harmony. Contemporary homes love geometric shapes because simple forms bring out the minimalist aspect and are an astonishing surface for displaying patterns. Patterns include abstract motifs or repetitive geometric graphics seen through paintings, cushions, and lighting. Functionality As we said in the minimalism paragraph, the contemporary design interior requires functionality to be on the highest levels. All furniture that serves just aesthetic purposes must leave. But what to do with all the stuff we need that will cause visual clutter if we leave it out in the open? That’s why minimalist furniture has hidden storage compartments or a different approach where the furniture can be converted into other furniture. Examples are sofas with beds in them, wardrobes with drop-in beds, and modular tables. Materials and finishes Contemporary home interior design is not afraid of using materials not likely to be seen in their bare forms in private residencies. Metallic surfaces and concrete are usually used in public settings but can also be seen in contemporary interiors because these materials can be a great indicator of the character that you and your home have. Of course, different kinds of wood and glass can also bring elegance and style to your home. Wood is a rather tactile material that, depending on finish and color, can bring out a range of emotions and atmosphere. Glass, throughout history, has always been a luxurious material. Even though production costs have decreased, it will always be a material with the most elegance. You can even use it functionally to change the room visually. There are examples where strategically placed mirrors on the wall or ceiling can make the room feel bigger, longer, or taller, depending on the placement. Accessories and Art Furniture makes the room functional, but you can see the vibrance of the atmosphere through accessories and art pieces. As mentioned earlier, in a room full of neutral colors, accents are the key to achieving character and atmosphere that will reflect the people living and using the room. You can achieve those accents with striking and original artwork on the walls or sculptures in the space. Art that we buy should not be just an expensive item to show our wealth, but it is a reflection of ourselves. Always be wary of what you want to show for your guests and how to present yourself. Lighting Depending on the space, lighting is the most influential factor in what kind of atmosphere will be present in the room. Different colors of light and their intensity will determine the room’s

Beginner’s Guide to Contemporary Interior Design In Singapore Read More »

Space Factor Interior Design HDB

VINTAGE INTERIOR DESIGN Ideas In Singapore To Relive The Past

It’s hard to think of anything better than life in a cozy house done in the style of vintage interior design, am I right? Many contemporary interior projects lack the much-needed warmth and comfort of vintage interior design style. Even though there are many differences in opinion about what is vintage interior design, a lot of people crave that irreplaceable warmth that we can only achieve using tips from this particular style. Vintage, as its name says, design has its roots in the history of residential homes, which can deter people who doubt this style. Still, contemporary designers have found many ways to mix contemporary furniture and vintage feel in a way that feels chic, fresh, and elegant. If incorporated correctly, vintage style in interior design can help create a timeless atmosphere in space and evoke emotions of nostalgia which we all crave deep in our hearts. So let’s see together what can be considered vintage and learn a few vintage interior design ideas to create that creative spark for the next remodeling! Characteristics of Vintage Interior Design You may have heard retro design mentioned with the same meaning as vintage design. Those definitions are as far from truth as possible. The difference between these two is the easiest to explain using time references. Vintage interior design is considered “vintage” from as early as 100 years ago till 20 years ago. Vintage interiors design styles use authentic old elements, whether artifacts, accessories, or furniture, and incorporate them into your home. The goal is to have a space that feels like it time traveled to the present day. Retro interior design does not strive so much for authenticity or a specific theme from history, but to achieve an eclectic and eccentric feel in the interior. In the process, it is allowed to use elements that date earlier than 100 years in terms of aesthetics. The authenticity of these pieces does not have to be strict since you can use elements that only borrow the look from history but are made in the present day. Colors The vintage design uses soft pastel and neutral color schemes since the vibe the interior gives off should be soft and nostalgic. The most popular colors used are neutral shades like white, cream, and beige, and if you are looking for a more colorful palette, there are pale blue, gray, pink, lilac, and mauve. Of course, accent colors are also allowed to create primary focal points in the space. Accents like these have a profound impact on space by creating depth and texture, thus giving space contrast so the room doesn’t feel dull. Furniture Statement furniture from the bygone era is the way to go, plain and simple. While modern furniture consists of hard edges, rough lines, and geometry, vintage furniture until the 60s and 70s (depending on the theme) consisted of round edges perfect for this style. Wooden, aged materials with rugged corners with evidence of prolonged use are the most popular choice for vintage apartment interior design. Ornaments on the furniture are desired since they give a decorative and artistic touch to the room. Decorative elements Speaking of decorative touch, these elements are the main visual key that differentiates vintage from modern furniture. Minimalistic furniture deprived of ornamentation indeed became a trend after WW2, but ordinary homes have kept decor for a long time. Antique items and family heirlooms have stayed through all interior style changes in the 20th-century homes, passing from older to younger generations until younger “internet“ generations came and hid them away from contemporary design apartments. Dig those pieces up from the storage and proudly display them in the room! Family memory photos from happy moments in life can be displayed as decoration and old furniture are all very wanted, and required for your vintage interior design to be authentic. Old furniture and accessories such as silverware, decorative items, ceramic vases, candlesticks, old books, paintings, and antique clocks have a lot of stories to tell, so all of these elements should decorate your space and tell stories about you and your ancestors. Textures and patterns Do not be afraid of patterns and their combinations. A clever mix of textures and patterns can elevate the room’s color scheme without looking like a clutter. Distinctive patterns like floral, paisley, and motifs in different fabrics used in upholstery and curtains make the room feel more natural despite the contemporary philosophy that every unnecessary pattern clutters vision and creates stress. If you have problems creating these combinations with wallpapers and carpets, contact our professional designers who will help you conceive a clear vision of your personal space and make it as creative and authentic as possible. You can also see examples of these pattern mixes in vintage bedroom designs projects for inspiration. Lighting Lighting, her majesty, is the most essential element of all the types and styles of interior design. Even though natural warm lighting from sunlight is a perfect type for a vintage interior, you can also use artificial lighting to create a similar effect. Elegant ornamental chandeliers are the most recognized pieces in every vintage interior. You can also use hanging lamps and table lamps with shades made from patterned materials to create a mood in the room at your will and taste. These elements have always been statement pieces of luxury throughout history, so purchasing them is always a clever purchase. Do not be afraid to give a little bit more money for them, considering their importance in the interior. Advantages and Disadvantages of Vintage Interior Design Let’s talk about the pros and cons of vintage design. Even though vintage interior design is visually the most fascinating style you can go for, some problems can arise in remodeling your home in this style. The advantages of vintage interior design are classic and timeless appearance that is integrated into our hearts and memories. Home becomes a three-dimensional family album with heirlooms and photos displayed, and every piece of furniture tells the story.

VINTAGE INTERIOR DESIGN Ideas In Singapore To Relive The Past Read More »

"HDB Design– VINTAGE VIBE @ Guan Chuan - 17"

Create a Nostalgic Haven With Retro Interior Design Singapore

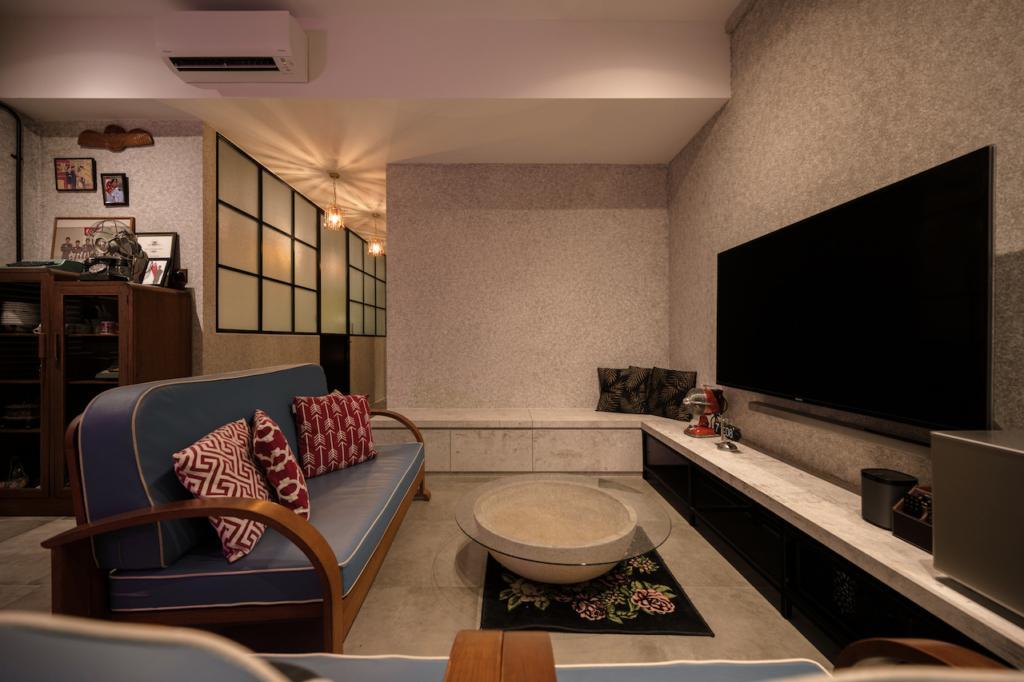
Interior design is all about choosing the right design theme and accessories to create the perfectly amazing space. When it comes to home interior design, the chosen design theme speaks a lot about its residents, their preferences, and how they want their guests to feel when they visit. While each interior design style has its own distinctive features and characteristics, retro and vintage interior design give a strikingly unique yet beautiful ambience. When we talk about these interior design themes, often they are used interchangeably. But are they really the same or different? Here, we will discuss in detail what retro interior design is, its salient features, pros and cons, and some great inspirational ideas to get an amazing look in your home. Are retro and vintage interior design styles the same? Before moving on to discussing the fine details about retro interior design, let us answer the very common question of whether vintage and retro are the same in interior design? Plainly speaking, no. Retro interior design and vintage interior design are different from each other in that the vintage interior design houses original pieces and design styles from the 20th century whereas retro interior design focuses on recreating a somewhat older style by using new elements that have been designed to create vintage feels. On the outlook, both interior designs may give a similar vibe but on contemplation, one can see that they both are different in the kind of furniture, style pieces, and general theme incorporated. So let us dive into the details of retro interior design and how you can incorporate this theme into your home. Retro interior design style The retro interior design style takes its roots from after the industrial revolution when new elements and pieces were designed to replicate the styles of various past eras. A retro design is one that has been inspired from the past to recreate a past era. How far back in time you want to go to revive it depends on you; there are no fixed requirements in that matter. The main idea is to create nostalgia for a particular era of your choice. Retro interior design is a popular choice among homeowners in Singapore as it creates a getaway from the modern interior designed homes one sees around so abundantly. It creates a nostalgic feeling which one can cherish and relive all the past moments. Mid-Modern Centruy designs and Modern retro interior design is also a popular version among homeowners where they can combine old and new elements in beautiful balance. Significant Features Retro style’s main hallmark is a fine and lively outlook which is achieved by using just the right type of furniture, colors, and statement pieces. Furniture Retro furniture is often whimsical with bright and bold colors that give a very lively outlook. The furniture may be angular with curves; the idea is to have them in unusual shapes that look fun. Moreover, furniture inspired by the olden eras with a fun twist can create an interesting focal point in a retro interior. Colors The colors used in a retro interior are often bold and not quite bright. The reason is that even bold incompatible colors are used in the space, if they were bright, it would have created visual chaos. So, stick to bold colors with less saturated hues to get just the right amount of color and balance in the space. Patterns Interiors of the olden eras often used intricate patterns and motifs in different design elements. Therefore, a retro interior focuses on recreating that vintage vibe by adding patterns on the walls and floors. This look can be achieved by choosing heavily patterned wallpaper for the walls. For the floors, you can either choose hardwood flooring with very clear grains and wood patterns or use a rug with bold, vivid patterns. This eclectic mix of elements creates a stylish yet interesting visual space. Textures Another significant feature of retro interior design is the use of textures in solid colored spaces to bring life to them. Thus, for furniture upholstery, you can use textured solid colored fabric that creates a funky yet bold ambience in the interior. Statement pieces Since a retro interior is the revival of the eras gone by, it cannot be complete without a few nostalgic pieces from the past. These could be old pictures, an heirloom displayed on a shelf, or any piece of art that makes you nostalgic and makes you remember the good old days. Pros and Cons There are several advantages of choosing retro interior design theme for your home: Apart from these advantages, there are a few disadvantages associated with retro interior design: Inspirational portfolio @ Guan Chuan At Space Factor, we take pride in creating amazing interior design styles in your homes to make them the home of your dreams. One such inspirational portfolio at Guan Chuan recreates the times of olden days by incorporating retro themes in all rooms of the house. For the living room, the retro theme is added in the interior by using a wooden frame sofa with leather seats and back. The simple yet functional shape of the sofa immediately takes you back to the old country house and triggers a feeling of nostalgia. The sofa cushions also feature the distinctive patterns of the past which help recreate the vintage look. Also notice the little Japanese interior design details like the frosted paneled windows and the big bowl shaped center table. Together, all elements create a fusion of Japanese and modern retro interior design. Coming towards the hallway, we can see the distinctive brickwork that may at first glance give the illusion of an industrial themed home but when looked in connection with the displayed wall art and other decorative pieces, it manifests as part of a retro-vintage theme. The old photos displayed on the wall along with small decorative elements that trigger nostalgia, all create a very meaningful retro interior. The staircase also depicts the retro style

Create a Nostalgic Haven With Retro Interior Design Singapore Read More »

"Condo — PARADISE IN THE CITY @ HIGH PARK RESIDENCE - 2"

Living Room Interior Design Ideas In Singapore For Comfort & Beauty

A great living room starts with a focal point and a clear layout, layered lighting, a warm neutral palette, and a style — minimalist, Scandinavian, Japandi or luxe — carried consistently through the home. As the centrepiece, or the crown jewel of your house, designing your living room the way you want it is vital to establishing the vibe of the rest of your home. While establishing a suitable office space, kitchen and bedroom are important parts of interior design, the living room is a place you would tend to have meals, relax or host guests during events. Your living room interior design should reflect the qualities of you and your family, and here at Space Factor, we can help you do that. Looking for more interior design styles? Find colonial-style interior design, balinese design style, warehouse interior design theme, and industrial interior design on our blog pages. You can also find HDB BTO interior design ideas, 3-Room HDB design ideas, 4-Room HDB interior design inspirations, 5-Room HDB design inspirations, condominium interior design theme ideas, and landed property interior design theme inspirations. The Minimalistic Look While colour and patterns can exude warmth and impose your family’s personality on your home, there are benefits to minimalism in a living room’s interior design concept. Showcasing a spectrum of white, grey, and black shades can reflect a sense of calmness in yourself and your family members that may help reduce stress and worries in your everyday lives. As the younger generation starts to grow older and buy homes for themselves, minimalism in interior design is a key functionality in their concepts for living. Using black, white, and, grey tones can also make cleaning easier as a whole; due in part to how easily stains show up. The lack of extensive painting or patterning can also make this form of living room interior design cost less compared to other concepts. We recommend using a large-tiled grey or white wood floor alongside black or dark grey furniture to offset the tone of the flooring. Black Modern Luxe @ Kim Yam Road The Ethereal Look A stark contrast to the minimalism of the last idea, the ethereal look roughly translates to an interior design concept based on white/cream tones, with a secondary coloured tone for depth. The ethereal image is one of comfort and simplicity and can be considered timeless as far as living room interior design ideas go. More often than not, you would choose a colour of your liking and surround it with cream or white tones, making the coloured piece of furniture or fixing stand out. Much like the minimalist design, this living room idea is both easy to clean and cheaper in installation due to the lack of painting required. One can expect to come home from work and fall asleep on the couch while watching television with an ethereal look in their living room. We recommend using cream-coloured marble flooring, with white wood-based furniture and a specific colour of your choice to offshoot the rest of your living room’s design. Rustic Cotton Candy @ Waterfront Wave The Rustic Look Take a trip down memory lane every time you enter your living room with the rustic look. This rustic interior design concept reflects a sense of homeliness and an unsophisticated way of living. Choosing this form of living room design allows you and your family to focus on the important things, without many distractions around to pull you away from the present. This form of design uses varying tones and textures of wood to mimic homes from decades ago. As with the minimalist interior design, the rustic look consists of less clutter and furniture, instead fixating on more efficient forms of storage. You can expect to use a large amount of wood in your fixings instead of metal or plastic, with the natural colour and texture of the wood forming the base colours of the room. We recommend either an off-colour hardwood or marble for the flooring, with a limited amount of wood-based furniture and warm lighting to complete the look. Calming Weekend Home @ Thomson Grand The Luxurious Look If you ever dreamt of living in a palace when you were older, this may be the interior design idea for you. This concept focuses on combining practicality, functionality and luxury in a single living room. This living room interior design reflects a sense of splendour and space, perfect for impressing your guests. This design focuses on using eclectic furniture and fittings from a variety of styles in a match colour scheme. While using bigger, grander forms of lighting and furniture, practicality can be achieved by limiting the number of items in the room itself. Marble finishing can be used as the base of your flooring and tables to showcase grandeur. We recommend using cream, with silver and gold offsets in the room, alongside mirrors to give the illusion of a greater amount of space in the living room. Practical Luxury @ Faber Garden The Faux-Nature Look Sometimes incorporating nature into your living room can be a complicated process, especially for those who live busy lives and are unable to care for plants on a consistent basis. This is where the faux-nature look comes into play. This idea uses artificial plants to give the impression of a nature-filled living room. By using artificial plants, you can enjoy the comfort and relaxation that nature can bring without all the hassle of feeding and watering the plants. Similarly to the rustic look, the faux-nature idea uses varying shades and textures of wood to great effect. The wood-based furniture and potential flooring can highlight and complement the different shades of green of the artificial plants incorporated in your living room. We recommend using warm lighting, a cream-coloured marble or a hardwood floor and a spectrum of artificial plants to your liking. Para-Paradise @ High Park Residences The Coastal Blues Look How many times have you gone to the beach and soaked in the sun while the blue water splashed against the beige sand

Living Room Interior Design Ideas In Singapore For Comfort & Beauty Read More »

432B bukit batok kitchen1

Kitchen Design Ideas In Singapore 2025


Whether you spend hours upon hours on a daily basis cooking up meals for the entire family, or you take a measly 20 minutes to make yourself a sandwich 3 times a day, the kitchen represents an integral part of your household. Other areas of your home may be formatted to reflect your taste and design concepts, but in the kitchen, substance over style matters. While this is not to say that your kitchen shouldn’t be stylish, maximising efficiency and easy access makes cooking meals much less of a hassle than it has to be. Are you renovating your home? Whether you’re looking for HDB BTO interior design ideas, 3-Room HDB interior design ideas, 4-Room HDB design style inspirations, 5-Room interior design inspirations, Condominium interior design ideas or landed property interior design ideas, we’ve got you covered! Find common interior design styles such as Scandinavian design, minimalistic interior design, modern interior design, and industrial design styles as well as exotic interior design themes like Balinese interior design, modern mid-century interior design, colonial-style design, warehouse interior design theme and rustic design styles in our blog pages. What is the best efficient kitchen design? The one essential factor that must be considered while designing a kitchen so that it offers functionality and space efficiency along with style and grace is practicality. Think about all the things and appliances you will be using the most in the kitchen and how you can seamlessly move around them. Designate spaces for the larger appliances and fixtures like the refrigerator, sink, and stove and plan everything around them. Use the gallery layout for the kitchen if you have a smaller space and want to maximize storage and counter space. You can also opt for an open-concept kitchen design which can make your entire home look spacious. For kitchens that are bigger, a U-shaped or L-shaped layout offers maximum efficiency as everything seems to flow from one place to the other. For even bigger kitchens, an island or peninsula layout helps designated stations for different tasks, further organizing the space and maximizing functionality. Apart from choosing the best interior design layout for the kitchen to maximize efficiency, there are certain tips that when applied in any type of kitchen, can help you achieve the desired results of efficiency and functionality. And who knows? Maybe following these 5 tips and maximising both the design aspect as well as the efficiency of your kitchen would make you want to cook a whole lot more than you currently do. Kitchen Traffic Other people getting in your way while you’re cooking up a feast ranks highly on the list of most irritating things that happen on a daily basis in our opinion. What’s more annoying than your partner standing in the way of your simmering pot of laksa or curry while you’re trying to finish cooking it? Scheming and executing a well-organized kitchen floor plan is crucial to eliminating this factor entirely. Not only that but ensuring all appliances and ingredients that have a correlation to one another are placed nearby can also shorten your time spent in the kitchen, especially in the early mornings before you’d need to leave for work. One example could refer to keeping all your coffee and breakfast essentials in a cabinet close to the pot or flask that you use for your morning coffee. We recommend ensuring that the pathway within your kitchen is wide enough to fit more than one person and that you have designated social and working areas of the kitchen to ensure that no one needs to be in your space while you’re cooking. Placing your refrigerator in an area where people can reach it without compromising your cooking is another tip that could pay dividends in the future. Globe-Trotting Lifestyle @ Tanglin Appliances and their Placements It may be tempting to place your burners smack in the centre of your kitchen and everything else around them, but there is more to how you design and place your appliances than meets the eye. In terms of safety at the very least, it would be prudent of you to ensure that there is sufficient space around each cooking appliance, namely your burners, oven, microwave and kettle so that hot food can be set to rest nearby after the cooking process is completed. Having no space in and around your kitchen appliances could potentially lead to burns or mishaps during and after cooking your food. Ensuring that your commonly used appliances are at a good height for you to easily reach them is also key in planning a kitchen’s interior design and functionality. No one wants to have to tiptoe or squat to reach their toast in the early morning hours. We recommend describing how you want your kitchen to operate to your interior designer before starting your renovation plans. Storage Establishing storage space before the kitchen is completed is crucial to designing a well-organized workspace. While we stand by the fact that more is always better, especially if it’ll save you time in installing more stage units in the future, unnecessarily cluttering your kitchen is not an ideal way to go about doing things. There are ways to creatively store objects and tools that can help improve the design of your kitchen as well. For example, installing wall hooks and hanging your pots and pans instead of storing them in a cupboard not only gives you easy accessibility but allows them to dry more effectively and can give your kitchen a restaurant aesthetic design-wise. This element can also be used in terms of cutlery, whereby you install a holder to both store and dry your cutlery simultaneously without having to use a separate drawer or cupboard. Minimalist Atmosphere @ Bukit Batok West Different Sources of Lighting Just as much as you would consider the lighting in your bedroom, your bathroom, or your porch, carefully calibrating and deciding on lighting sources in your kitchen can both help in your cooking and impress

Kitchen Design Ideas In Singapore 2025 Read More »

Scroll to Top
Scroll to Top