A 4-room HDB interior design in Singapore is both an exciting opportunity and a unique challenge. With around 90 square metres of floor space, these flats are among the most popular public housing types for young couples, growing families, and even multi-generational households. Therefore, the 4 room HDB design must strike a careful balance between functionality, style, and space conservation.
Whether you’re planning a full-scale renovation or simply looking to refresh specific areas of your home, understanding how to optimise each room is essential.
In this comprehensive guide, we’ll explore modern and practical 4-room HDB interior design ideas in Singapore that cater to a wide range of styles—from minimalist and Scandinavian to industrial and colonial-inspired. You’ll also find detailed insights with layout suggestions, material choices, lighting ideas, and smart storage solutions tailored to Singaporean homes.
Foundational Principles Of Interior Design For 4‑Room HDB Flat In Singapore
An HDB 4-room design should revolve around some basic principles to ensure that they offer maximum functionality and style with conserving space.

- Open-concept layout – Knocking down selected non-structural walls between the living room, dining area, and kitchen creates a sense of space and fluidity. The following portfolio image serves as the perfect open-concept 4-room HDB interior design idea that depicts an open-concept living area, dining space, and the kitchen.
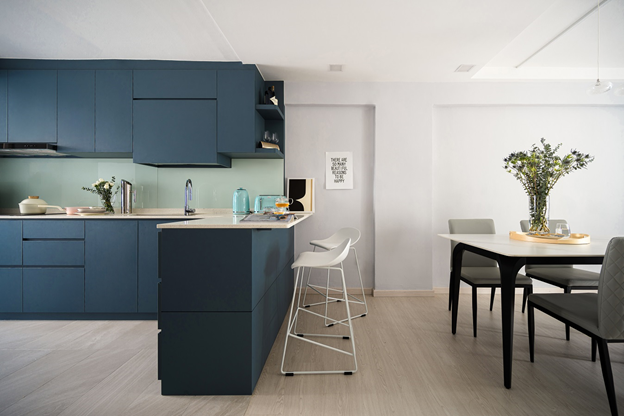
- Neutral palette with accents – Base hues like white, beige, and grey amplify natural light; accent them with earthy wood tones or occasional pops of dark green or navy. The following 4-room HDB kitchen design idea features a neutral palette with turquoise accents.
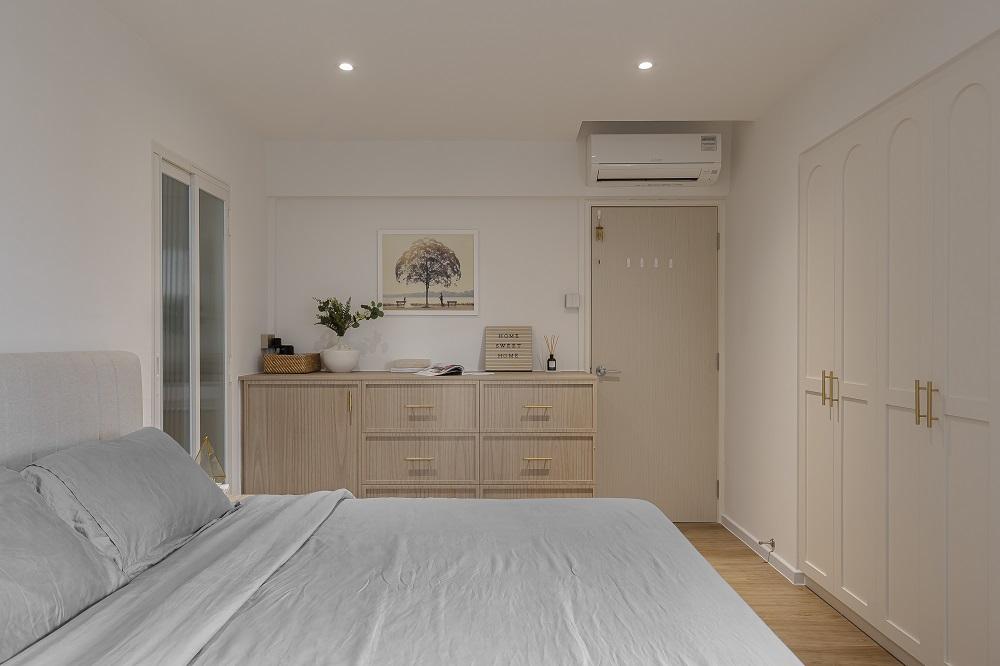
- Multifunctional and built-in solutions – Platform beds, foldable desks, and pull-out pantry racks maximise space efficiency. The image below shows a platform bed with built-in storage underneath. This creates a rather simple, yet spacious bedroom with plenty of storage and uncluttered space.

Monochromatic Minimalist @ Bukit Batok
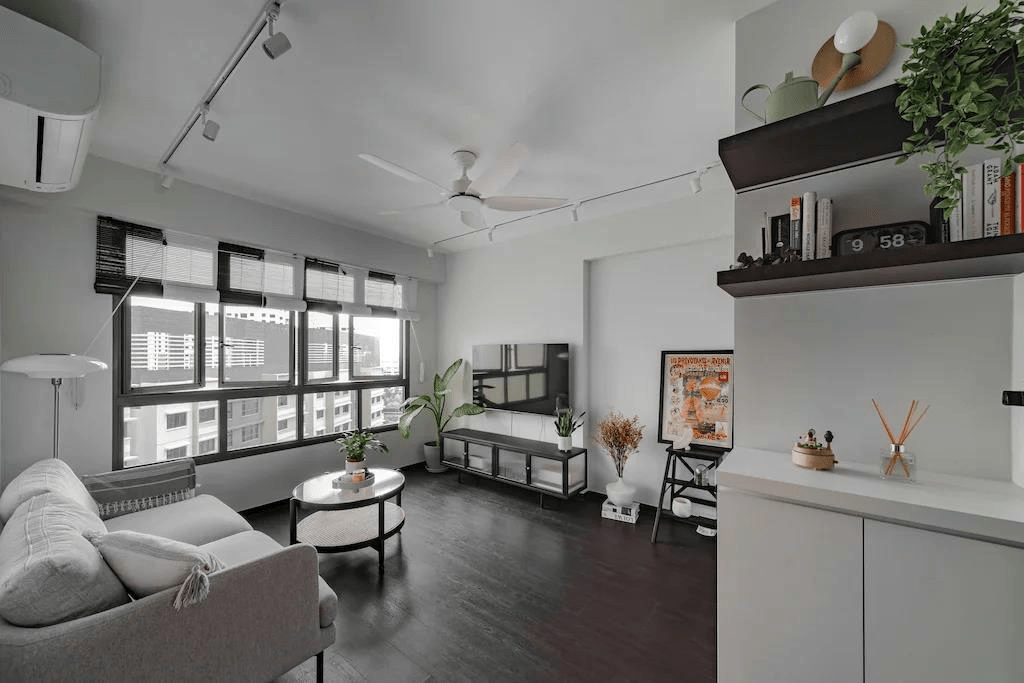
- Biophilic touches – Indoor plants not only lift aesthetics—they improve air quality and soften rigid lines. As can be seen in the following portfolio image, the addition of a large, green plant adds a touch of brightness and freshness into the space. This is a great 4-room HDB interior design idea that can be incorporated into the living room, bedroom, or the kitchen.

Sleek Nordic @ Edgedale Plains
6 Trending Interior Design Styles for a 4-room HDB
1. Modern Minimalist
This is the default for a reason. A pared-back, storage-led scheme in warm whites and neutrals makes a 4-room feel larger and calmer, with the discipline of clear surfaces doing the heavy lifting. The risk is the space being too bland, but you can fix it by adding more texture rather than colour. See this minimalist interior design HDB 4-room at Bukit Batok.
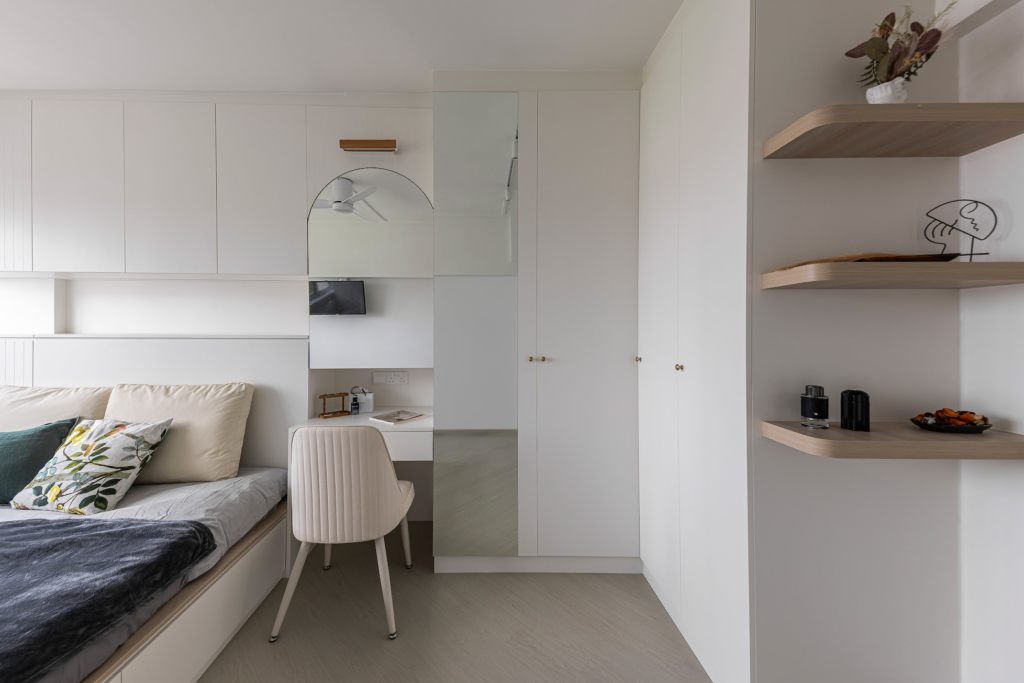
2. Cosy Scandinavian
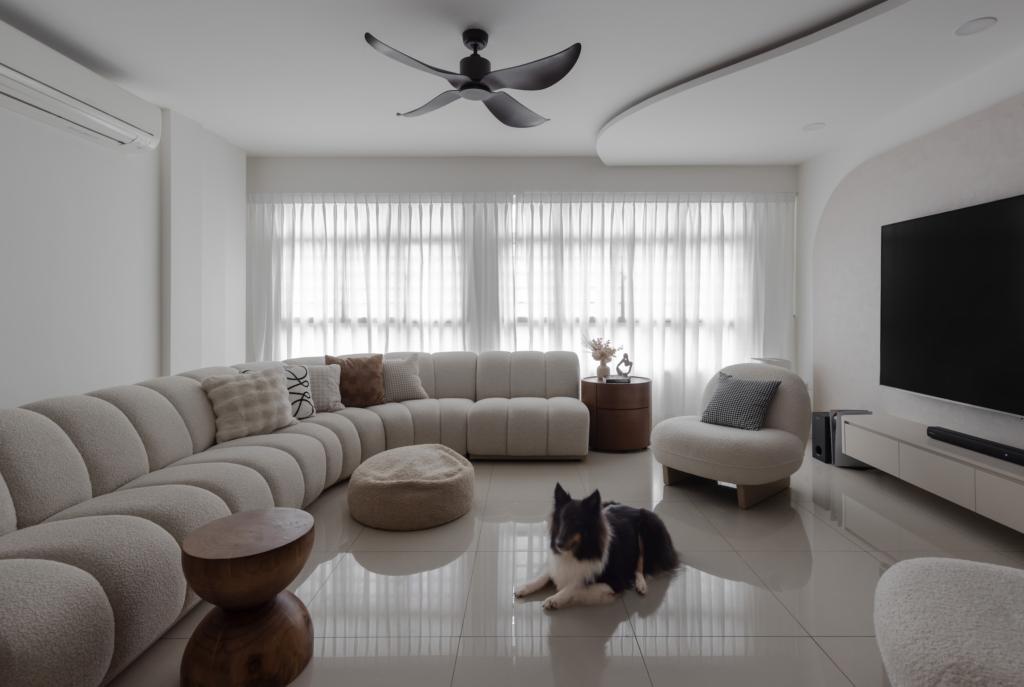
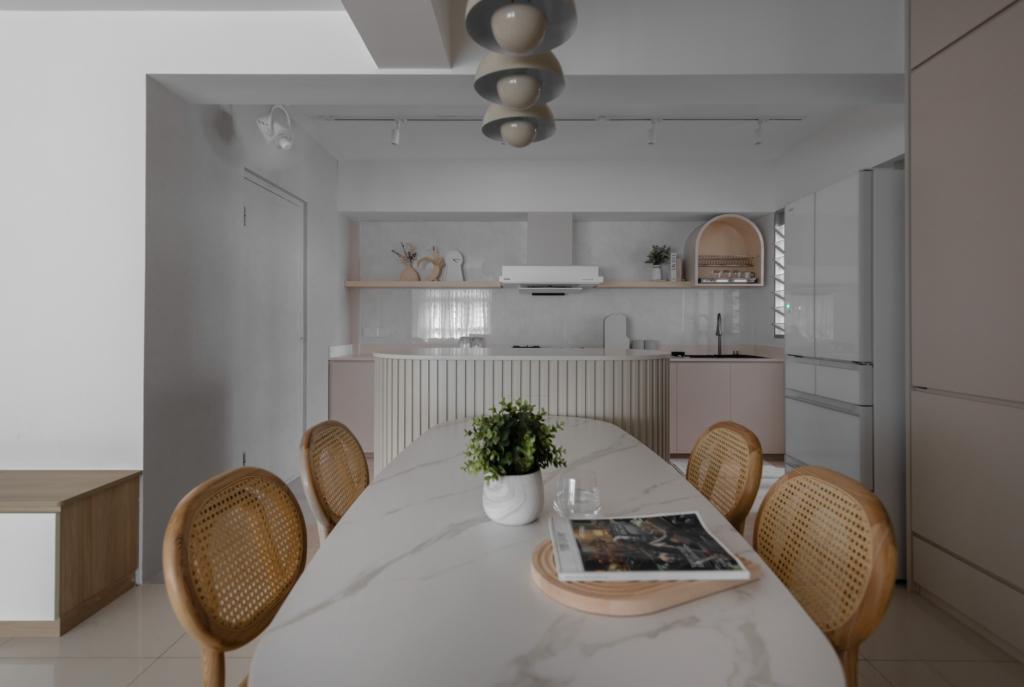
Scandinavian brings light wood, soft textiles and a gentle warmth that flatters compact flats and suits our light once you warm the whites slightly.
It’s the accessible, liveable end of minimalism. If you want a 4-room flat to feel brighter without making it look sterile, Scandinavian is one of the safer bets. Our project, Cozy Scandi home at Anchorvale, shows how it feels in a real 4-room HDB.
3. Japandi
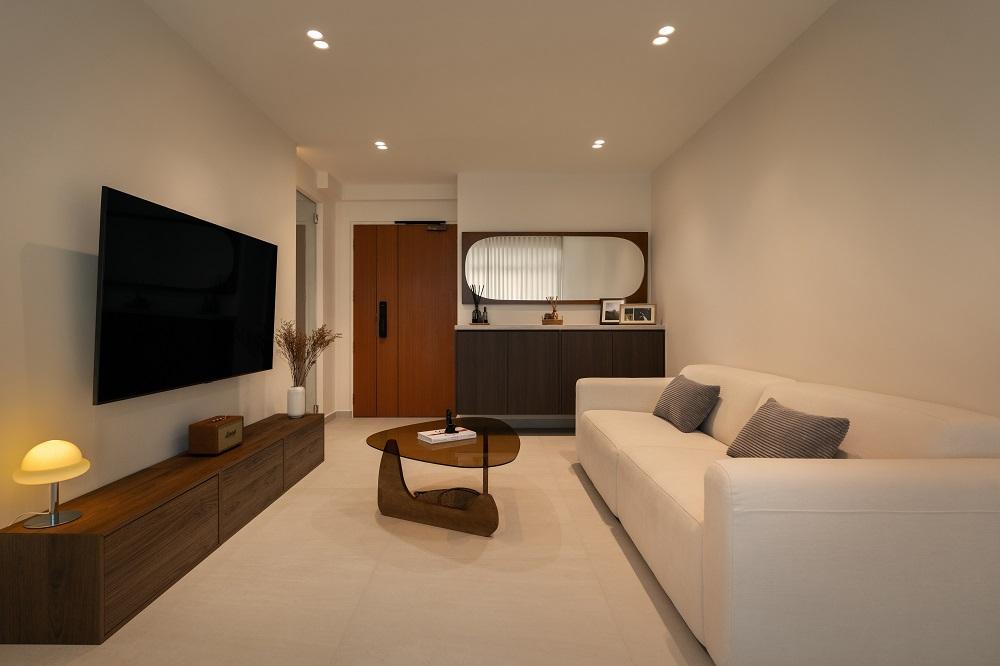
In Japandi style, Japanese restraint meets Scandinavian warmth, with darker woods and matte black accents grounding the lighter palette. This style has been trending in recent years, and it showcases warm wooden textures and neutral palettes.
This Japandi 4-room HDB interior @ Ghim Moh features a neutral colour palette, soft cosy furnishing, and a laid-back atmosphere. Keep warm lighting that can be dimmed when required and keep clutter at bay.
4. Modern Farmhouse
Warm, homely and textural, modern farmhouse pairs natural wood, soft neutrals and tactile finishes for a relaxed, welcoming feel. It works in a 4-room when you keep it modern and restrained rather than rustic and heavy. Space Factor’s Modern Farmhouse at Bishan is a good local example.
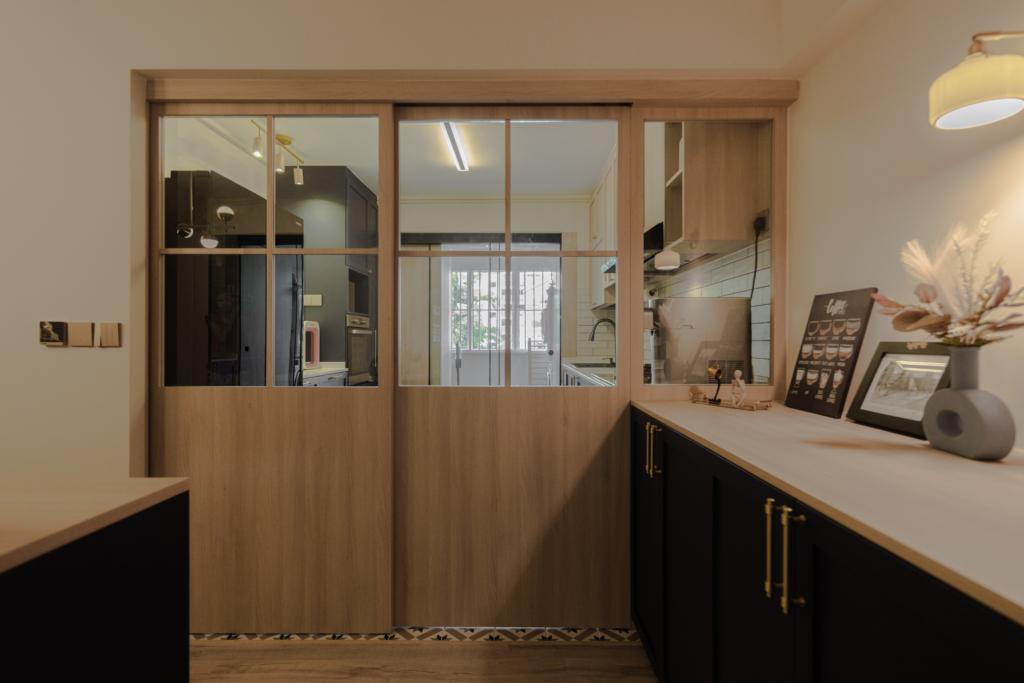
5. Modern British Colonial
Panelled joinery, timber tones and a considered, classic palette give British colonial a sense of quiet character without tipping into period pastiche. It suits owners who find pure minimalism cold.

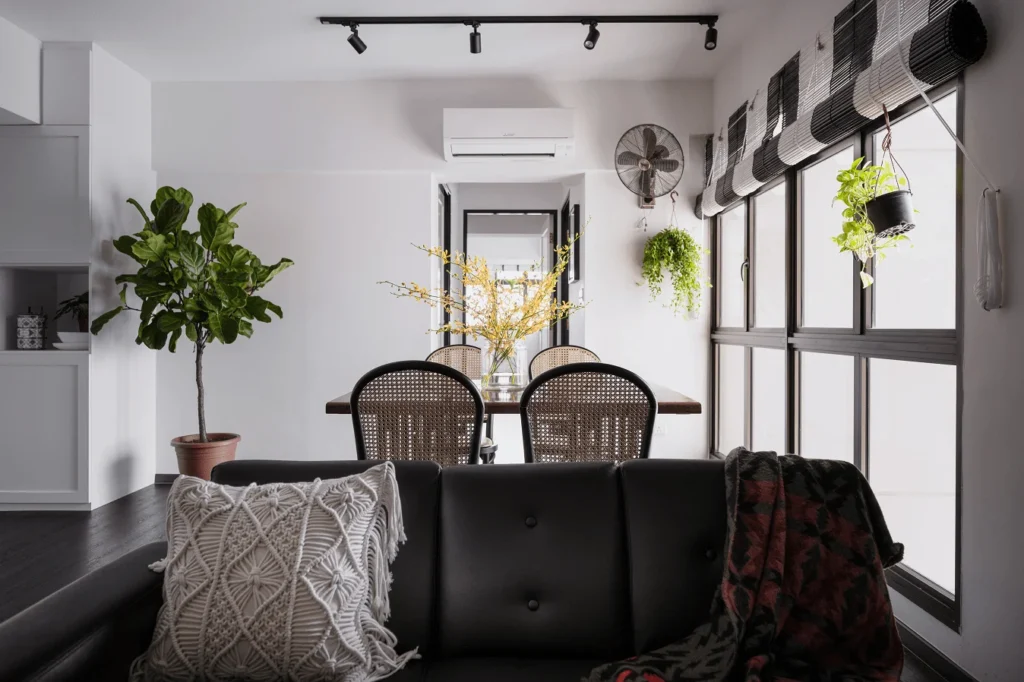

This 4-room resale HDB flat at Tanglin Halt has a unique and beautiful interior design that features an open-plan living, huge windows, and wooden textures that add a touch of classic British Colonial vibes, minimalism, and aesthetics into the space.
In the living room, the floors are kept dark wood colour whereas the furnishings are a mix of leather and cane. Beautiful indoor plants brighten the space with a lovely touch of nature, giving the home life, colour and an elevated cosiness as compared to before.
Unique Living Room Design @ Tanglin Halt
The open-concept kitchen design also features a neutral earthy and white colour scheme which is in perfect contrast and balance with each other. The kitchen walls and cabinetry are pristine white whereas the countertops are black which match the dark brown wooden floors. Together, the whites, darks, and green give a very modern yet earthly feel to the space.
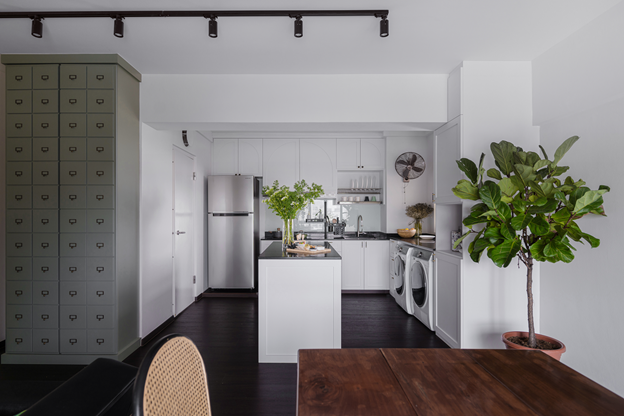
Uplifting Kitchen Interior Design @ Tanglin Halt
The bathroom in this 4-room HDB flat also has a unique monochrome theme and design that is visually appealing to the eye. The monochromatic floor tiles feature a geometric black-and-white pattern that makes a bold statement and gives your bathroom a talking point. Once again, green leafy plants are incorporated in the interior which adds a pop of colour and freshness to the space.
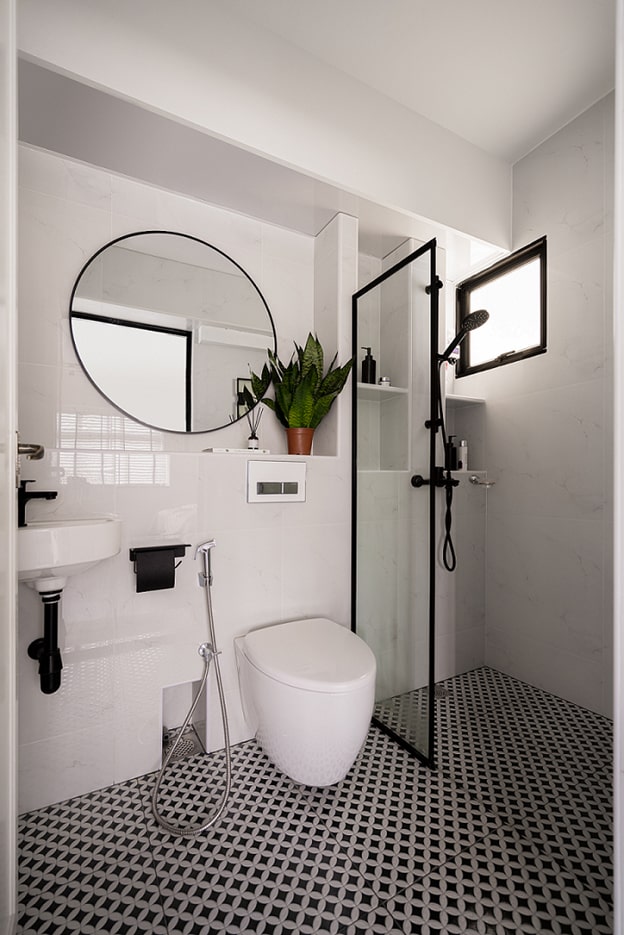
Black And White Bathroom @ Tanglin Halt
The bedroom space is kept minimal with dark wooden floors and a dark brown bed frame. Embracing simplicity and minimalism in its interior design, the walls are kept a clean white that brings attention to the other elements in the space. Indoor plants are a refreshing addition to the dark and white space, giving a fresh and eye-catching appeal to the room.
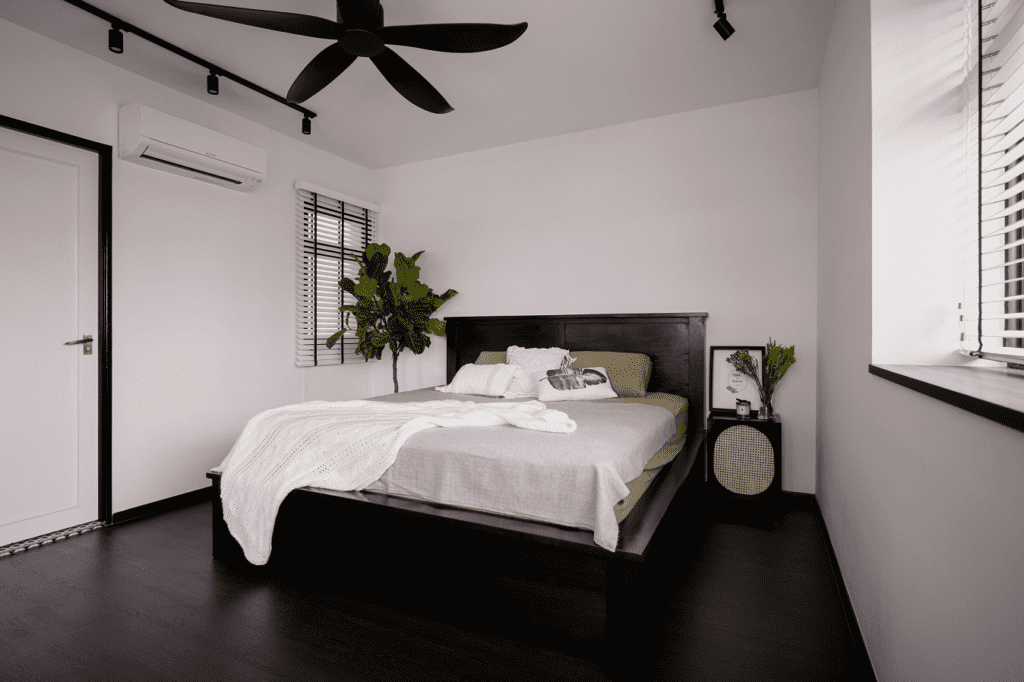
Beautiful Bedroom at Tanglin Halt
6. French Chic
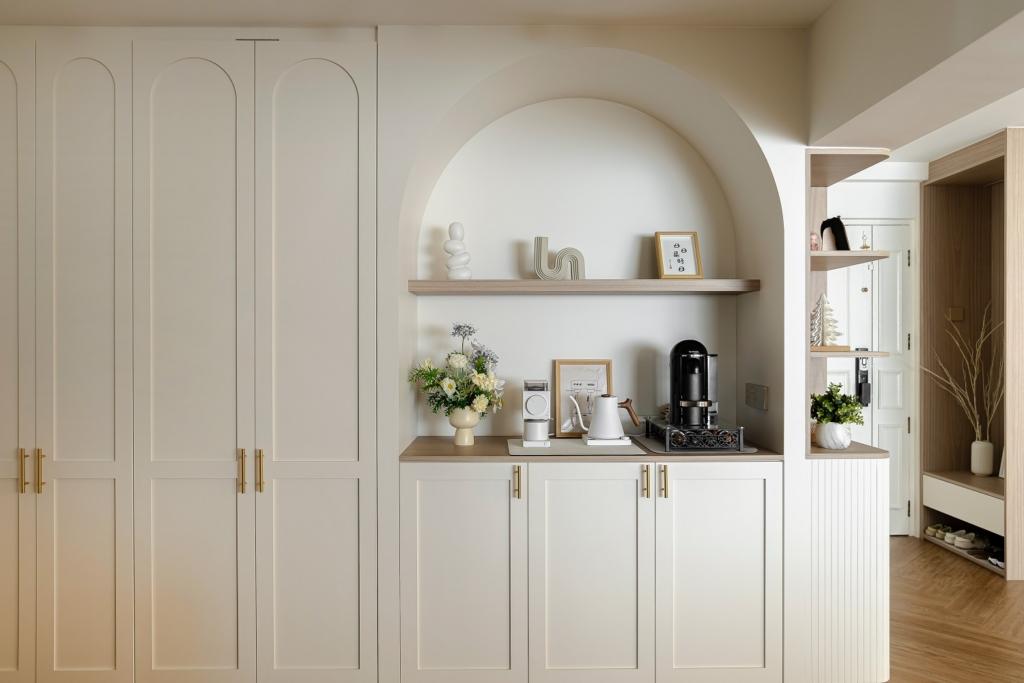
Softer and more decorative, French chic leans on light palettes, elegant detailing and a touch of romance, which brings personality to a compact flat without overwhelming it. The following portfolio, Soft Contrast @ Compassvale, depicts the French chic style in white and beige colours, simple furniture, and a touch of nature.
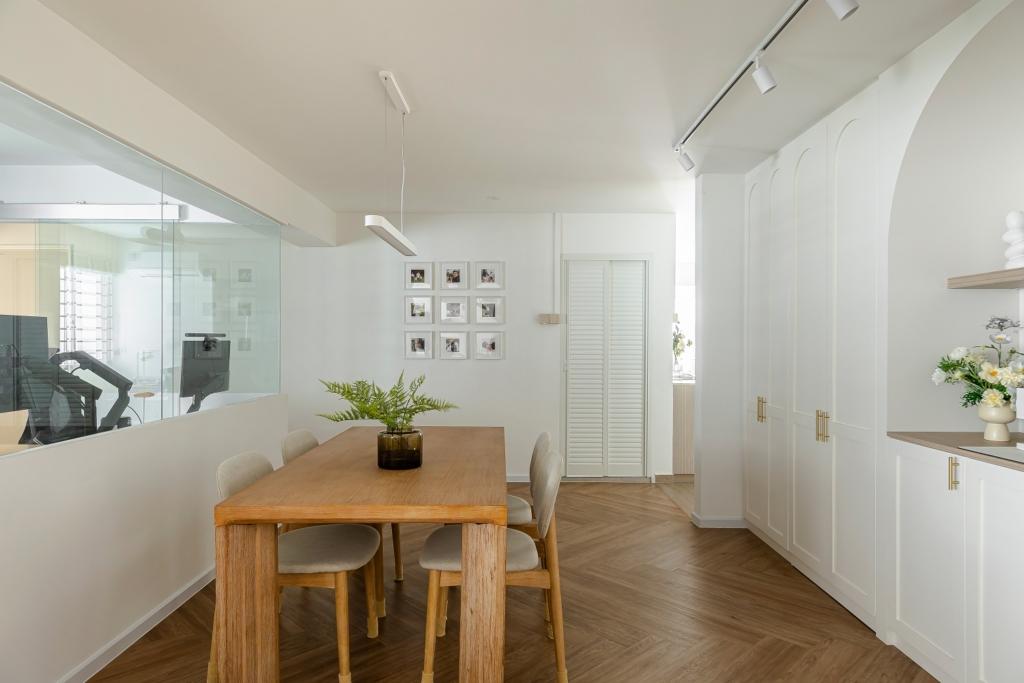
4-Room HDB Interior Design — Room by Room Inspiration
4‑Room HDB BTO Living Room Design
The following 4 room HDB living room design ideas can help create the perfect ambience and style in your home.
Layout & Flow
- Merge with dining & kitchen for better flow and social connection
- Preserve clear traffic paths, especially around main walkways.
Colours & Materials
- Neutral base with highlights: black-white colonial, Japandi, or Scandinavian-inspired tones
- Wood accents: floating shelves, media consoles, or coffee tables for warmth
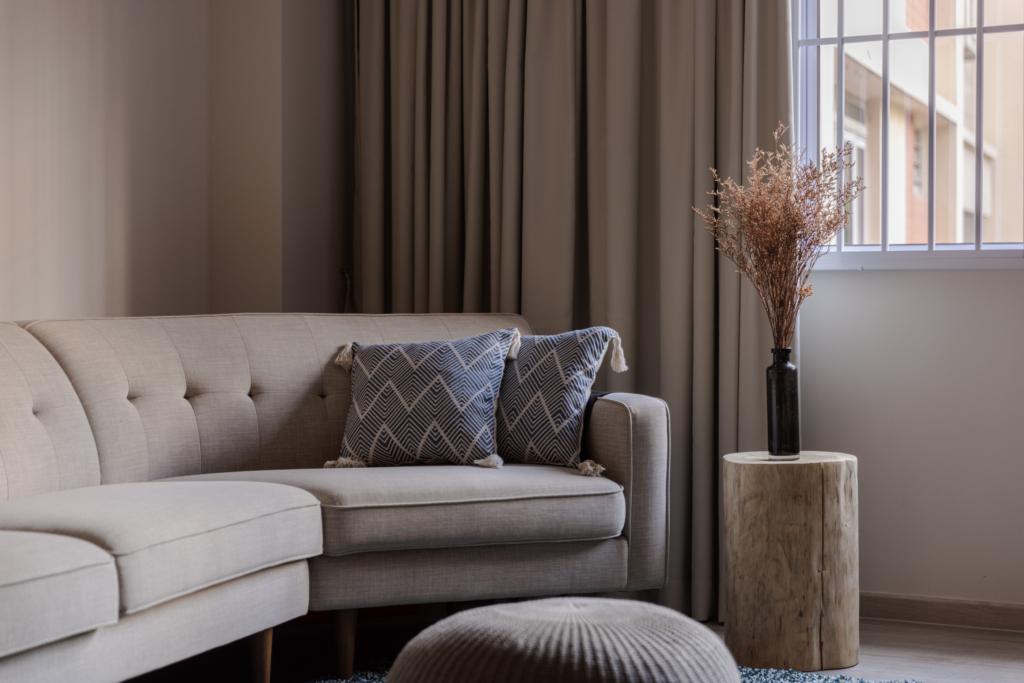
The portfolio featured below shows a neutral colour palette that makes the living room’s theme Japandi interior design style. The introduction of textured elements and earthly decor creates a grounding effect that is crucial to the Japandi style.
Lighting
- Incorporate layered lighting: task lights, recessed ceiling lights, and warm pendants for ambience control.
- Maximise natural daylight via large windows and light-coloured drapes.
Furnishings & Style
- Cohesive furniture set: choose pieces with unified texture or colour.
- Add texture with rugs, cushions, or throws.
- Choose a focal point, such as feature lighting, art, or textured wall panel.
Smart Storage
Read this for more detailed inspiration for 4-room HDB living room design ideas.
HDB 4‑Room Kitchen Interior Design
A BTO or resale 4-room HDB kitchen design should primarily involve efficient storage and increased functionality so that everything remains organised and clean.
Layout Essentials
- Ensure an efficient work triangle (cooktop, sink, fridge).
- Open-concept kitchen blend with living/dining should maintain aesthetic harmony.
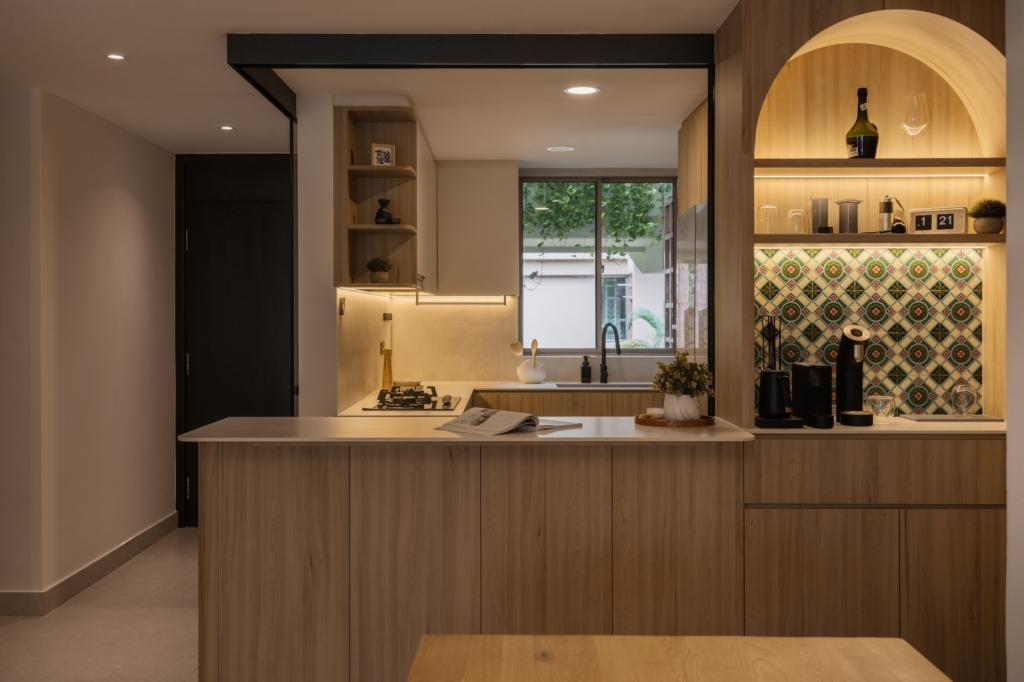
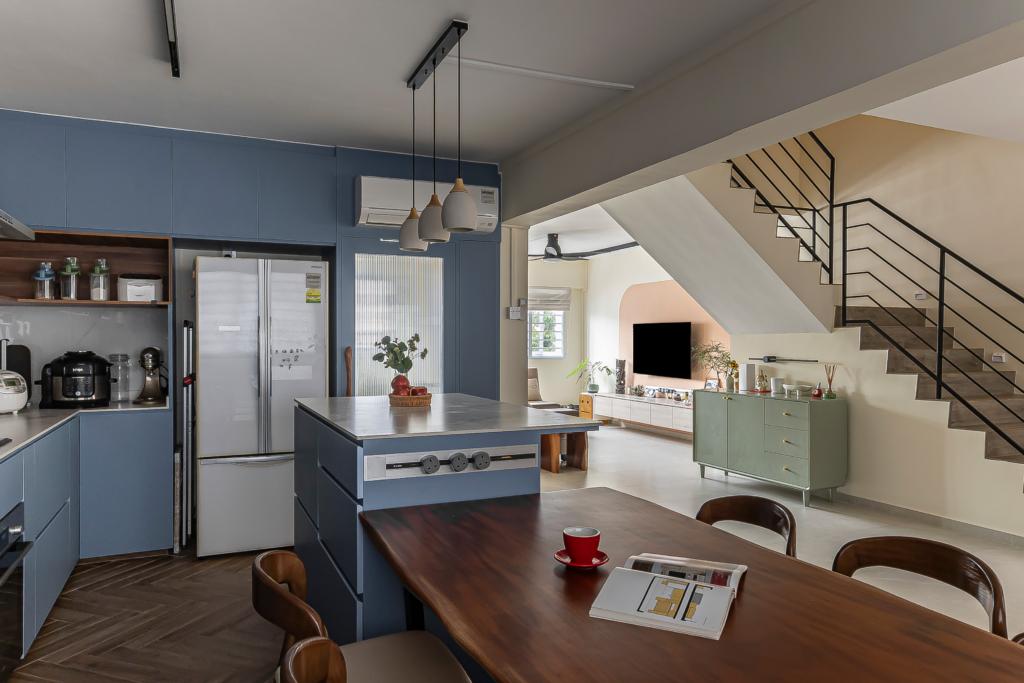
The following portfolio image depicts a kitchen design that features an efficient work triangle where residents can navigate easily between the stove, sink, and the fridge.
Style Directions
- Modern farmhouse: island workbench with quartz countertop, shaker cabinetry, shiplap panelling
- Colonial-inspired: You can opt for an old 4-room HDB kitchen design that is colonial-inspired. This means a 4 room HDB kitchen cabinet design with white shaker cabinets, black countertops, brass hardware, and greenery accents .
Materials & Components
- Cabinets: matt laminate or shaker panels in white/wood tone.
- Countertops: quartz or granite.
- Backsplash: subway tiles (farmhouse) or geometric prints (colonial/industrial) .
Storage & Appliances
- Organise with pull-out racks, deep drawers, and slide-out pantries .
- Conceal appliances behind cabinetry for a seamless look.
Lighting
- Install recessed downlights, LED strips under upper cabinets, and pendant lights above islands.
Bedroom & Bathroom Strategy
While designing your home, it is important to keep in view different 4-room HDB master bedroom design ideas and HDB 4-room toilet design ideas to help maintain the same cohesive and stylish ambience throughout the home.
4-ROOM HDB Bedroom DESIGN In Singapore
In a 4-room HDB bedroom design, the idea is to keep things calm and serene so that a feeling of tranquility may be achieved in the space. Therefore, a 4 room HDB BTO master bedroom design should definitely include the following features:
- Keep the palette serene and neutral, accented with wood or upholstered headboards.
- Add plush textiles and adjustable bedside lighting.
- Platform beds with storage maximise room utility.
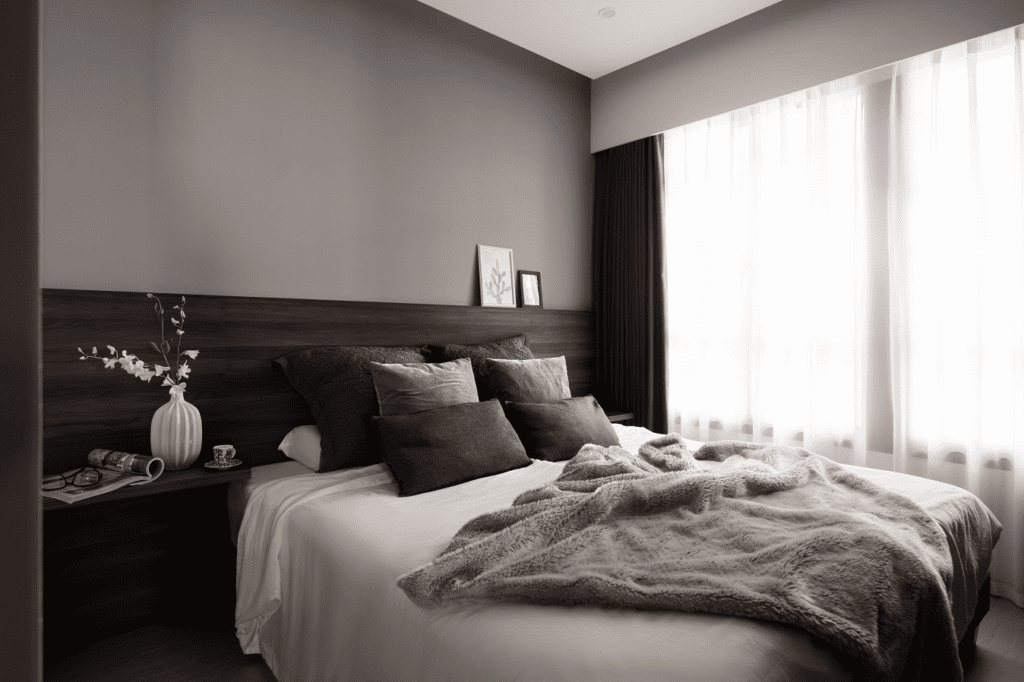
The following portfolio image of a bedroom can be a perfect inspiration for a 4-room HDB bedroom design where plush textiles, an earthly colour scheme, and plenty of sunlight all work together to create a soothing and relaxing atmosphere. You can even add a few plants to such a bedroom to add a fresh and colourful touch to the space.
4-Room HDB Bathroom DESIGN In Singapore
An HDB 4-room toilet design should essentially include such features so as to create a stylish yet spacious feel in the bathroom.
- Choose a bold tile motif for the floor (geometric black/white) balanced with neutral walls.
- Use matte black or brass fixtures for a modern, industrial edge.
- Add accents in the form of mirrors, greenery, and minimalist storage.
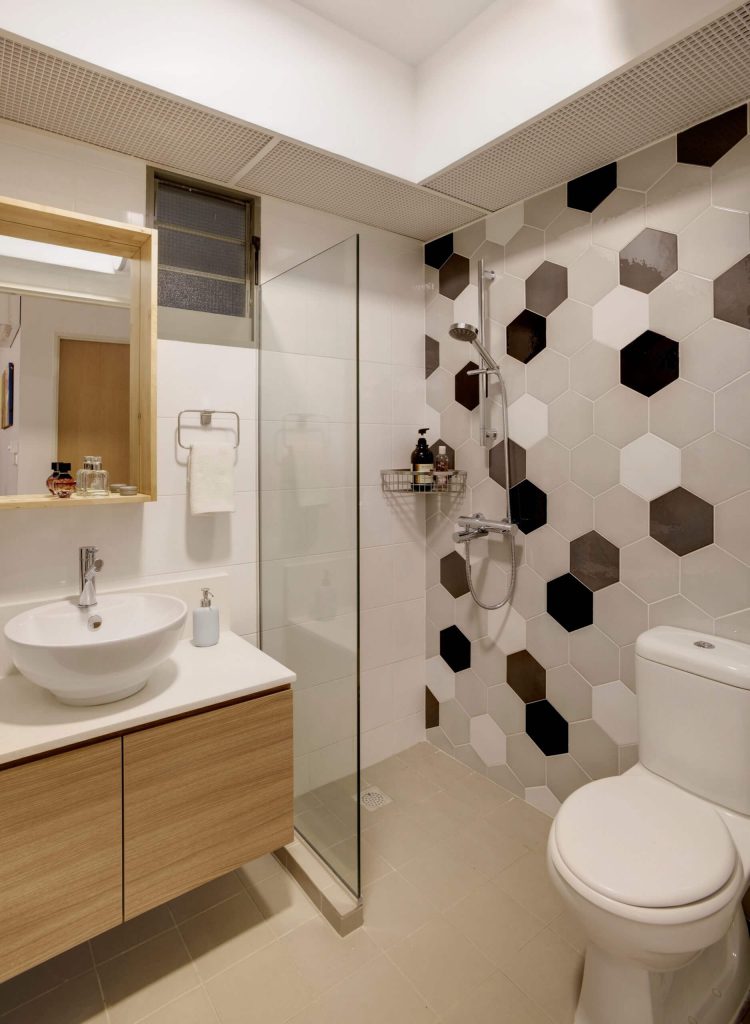
- Keep the floor neutral with patterned wall tiles. This is shown in the following image of a bathroom design where there is a neutral colour palette for the floors and toilet fixtures, whereas the hexagonal patterned wall tiles add a contrasting effect to the bathroom.
Sensuous Simplicity @ Punggol Drive
Final Thoughts
A 4‑room HDB renovation is more than a surface-level makeover—it’s a transformative process encompassing layout innovation, deliberate aesthetics, practical storage, and mood-enhancing lighting. All these 4-room HDB designs in Singapore take on many elements of several different design styles and mix them together to create unique spaces and areas which are bound to impress anyone who steps into the space. The end result is a beautiful, elegant, modern, and cosy home where you can feel relaxed after a difficult and hectic day at work!
✧ Think beyond isolated rooms: aim for a harmonious flow from your living room to kitchen, bedrooms, and bathrooms.
✧ Balance bold design statements (statement tiles, feature walls) with serene neutrality.
✧ Prioritise storage and smart layouts to make daily living effortless and enjoyable.
The designs of these interiors and many other projects that are done by us can help inspire new ideas and designs for your own home interiors and renovations. We at Space Factor provide services for BTO or Resale HDB renovation, condominium renovation and landed property renovation for homeowners in Singapore. At Space Factor, you will find inspirational ideas and tips to revamp your home. You can also find interior design inspirations for 3-Room HDB interior design, 5-Room HDB interior design, HDB BTO design styles, condominium design styles and landed property interior design. Start building your dream house with us today!
Frequently Asked Questions
1. What is the best interior design style for a 4-room HDB flat in Singapore?
Modern minimalist, cosy Scandinavian, Japandi, Modern Farmhouse, Modern British Colonial, and French Chic styles work well in the interior design of an HDB 4-room flat. Choose one that suits your lifestyle and space needs.
2. How do I make my 4-room HDB living room look more spacious?
Use light colours, mirrors, built-in storage, and an open-concept layout to visually enlarge the space. Keep extra items stored away so the space appears uncluttered and organised. Add multipurpose furniture that also serves as storage, like ottomans with hidden storage and sofas that double as beds when needed.
3. What are the must-have features in a 4-room HDB kitchen design?
The first step is to opt for a practical layout that allows easy access and movement as you work away in the kitchen. When choosing cabinetry and counters, you can opt for quartz counters and ample storage so that every appliance and kitchen tool can be organised and tucked away properly in storage. Lastly, effective lighting and good ventilation are crucial in a kitchen to create a bright and airy atmosphere.
4. Can I hack walls in a 4-room HDB flat to create an open-concept design?
Yes, but you can only hack non-structural walls with HDB approval and an HDB-registered contractor. Removing the non-structural kitchen walls can help you open up the kitchen into the living room and create a more open and spacious ambience.
5. How much does it cost to renovate a 4-room HDB flat in Singapore?
Renovation costs can range from S$30,000 to S$70,000+ depending on materials, scope, and design.
6. What colours are best for a 4-room HDB interior?
Neutral shades like white, beige, and grey work best, with accent colours for depth. You may opt for bright and dark colours, but make sure you pair them well with contrasting neutral colours and soft textures. This will help create a calming yet upbeat vibe in the space.
7. How do I maximise storage in a 4-room HDB flat?
You can use built-ins, platform beds, tall cabinets, and multi-functional furniture to save space. Furniture pieces that have hidden compartments can serve as an excellent means to store the extra stuff and keep the area clean and uncluttered.
8. How should I design a 4-room HDB master bedroom?
Keep a 4-room master bedroom calm and storage-led, since the room is typically around 11 to 12 sqm and has to hold a queen bed, wardrobe and walkway. Start with a neutral palette in warm whites, beige or soft grey, then add depth through materials like an upholstered or wood headboard, plush textiles and warm bedside lighting you can dim. If the layout allows, add a slim desk or shelving unit. Avoid dark feature walls on all four sides and ceiling-height wardrobes on the window wall, since both make a compact room feel tighter.
9. How can I make over a 4-room HDB toilet?
The quickest way to update a 4-room HDB toilet is to change the tiles and fixtures without moving any plumbing, since relocating the toilet bowl or waterpoint adds significant cost and needs HDB approval. Keep the floor neutral and put the pattern on the walls, or the other way around, but not both. Matte black or brass fixtures are an easy way to make a standard HDB bathroom look chic, and a large mirror plus good lighting adds a premium effect. If you’re in a BTO, note that HDB doesn’t allow hacking of bathroom floor and wall tiles within the first three years, so plan around an overlay or a fixtures-and-fittings refresh instead.